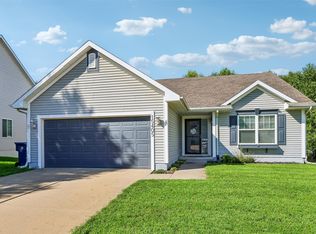
Move-in ready with thoughtful updates throughout, this 4-bedroom home offers over 1,700 finished square feet and plenty of space to spread out. The main level features a bright, open layout with a spacious living area that flows into the dining space and updated kitchen, complete with an apron-front sink, tile backsplash, and LVP flooring. The spacious primary suite features a large walk-in closet and updated on suite bath with convenient access from the main living area as well. The finished lower level adds a second family room, three additional bedrooms, and a second updated full bathroom.
The outdoor space is just as inviting, with a fully fenced backyard. Trex deck, fire pit, updated landscaping, and a storage shed for additional storage. The attached 2-car garage features epoxy flooring, and a new roof was installed in 2022. Tucked into an established neighborhood within walking distance of parks, baseball fields, and Eason Elementary, while still just minutes from shopping, dining and entertainment. Updated spacious, and move-in ready, this home has so much to offer both inside and out!
For sale
$337,500
1937 NW 157th St, Clive, IA 50325
4beds
928sqft
Single Family Residence
Built in 1998
0.26 Acres Lot
$-- Zestimate®
$364/sqft
$4/mo HOA
What's special
Finished lower levelBright open layoutTrex deckSecond family roomUpdated kitchenLvp flooringTile backsplash
- 2 days |
- 517 |
- 34 |
Likely to sell faster than
Zillow last checked:
Listing updated:
Listed by:
Megan Crocker (515)508-1471,
Century 21 Signature
Source: DMMLS,MLS#: 747543 Originating MLS: Des Moines Area Association of REALTORS
Originating MLS: Des Moines Area Association of REALTORSFacts & features
Interior
Bedrooms & bathrooms
- Bedrooms: 4
- Bathrooms: 2
- 3/4 bathrooms: 2
- Main level bedrooms: 1
Heating
- Forced Air, Gas, Natural Gas
Cooling
- Central Air
Appliances
- Included: Cooktop, Dryer, Dishwasher, Microwave, Refrigerator, Stove, Washer
Features
- Dining Area, Eat-in Kitchen, See Remarks
- Flooring: Tile
- Basement: Daylight,Finished
- Number of fireplaces: 1
Interior area
- Total structure area: 928
- Total interior livable area: 928 sqft
- Finished area below ground: 790
Property
Parking
- Total spaces: 2
- Parking features: Attached, Garage, Two Car Garage
- Attached garage spaces: 2
Features
- Levels: Multi/Split
- Patio & porch: Covered, Deck, Open, Patio
- Exterior features: Deck, Fire Pit, Patio
- Fencing: Wood
Lot
- Size: 0.26 Acres
- Features: Rectangular Lot
Details
- Parcel number: 1235204008
- Zoning: Res
Construction
Type & style
- Home type: SingleFamily
- Architectural style: Split-Foyer
- Property subtype: Single Family Residence
Materials
- Vinyl Siding
- Roof: Asphalt,Shingle
Condition
- Year built: 1998
Utilities & green energy
- Sewer: Public Sewer
- Water: Public
Community & HOA
Community
- Security: Smoke Detector(s)
HOA
- Has HOA: Yes
- HOA fee: $50 annually
- HOA name: Country Club West
- Second HOA name: Self Managed
Location
- Region: Clive
Financial & listing details
- Price per square foot: $364/sqft
- Tax assessed value: $306,500
- Annual tax amount: $4,522
- Date on market: 8/20/2026
- Cumulative days on market: 3 days
- Listing terms: Cash,Conventional,FHA,VA Loan
- Road surface type: Concrete
Estimated market value
Not available
Estimated sales range
Not available
Not available
Price history
| Date | Event | Price |
|---|---|---|
| 8/20/2026 | Listed for sale | $337,500+5.5%$364/sqft |
Source:  DMMLS #747543 Report a problem DMMLS #747543 Report a problem | ||
| 5/1/2023 | Sold | $320,000-1.5%$345/sqft |
Source: DMMLS #669768 Report a problem | ||
| 3/31/2023 | Pending sale | $325,000$350/sqft |
Source: DMMLS #669768 Report a problem | ||
| 3/27/2023 | Listed for sale | $325,000+47.4%$350/sqft |
Source: DMMLS #669768 Report a problem | ||
| 6/14/2017 | Sold | $220,500+2.6%$238/sqft |
Source: DMMLS #537977 Report a problem | ||
| 4/29/2017 | Pending sale | $215,000$232/sqft |
Source: Greater Des Moines #537977 Report a problem | ||
| 4/23/2017 | Listed for sale | $215,000+17.8%$232/sqft |
Source: Keller Williams - Greater Des Moines #537977 Report a problem | ||
| 11/21/2008 | Sold | $182,500-2.7%$197/sqft |
Source: DMMLS #329731 Report a problem | ||
| 8/21/2008 | Price change | $187,500-3.8%$202/sqft |
Source: Coldwell Banker** #329731 Report a problem | ||
| 6/11/2008 | Listed for sale | $194,900$210/sqft |
Source: Coldwell Banker** #329731 Report a problem | ||
Public tax history
| Year | Property taxes | Tax assessment |
|---|---|---|
| 2025 | $4,712 +12.2% | $306,500 +3.4% |
| 2024 | $4,200 -4.1% | $296,420 +10% |
| 2023 | $4,378 +2.7% | $269,360 +11.7% |
| 2022 | $4,262 +6.9% | $241,050 +1.5% |
| 2021 | $3,986 +1.9% | $237,460 +12.7% |
| 2020 | $3,910 +3.8% | $210,620 |
| 2019 | $3,766 +1.7% | $210,620 +8.9% |
| 2018 | $3,702 | $193,320 |
| 2017 | $3,702 -25.8% | $193,320 +4.8% |
| 2016 | $4,991 +56.8% | $184,400 +5.4% |
| 2015 | $3,184 +15.5% | $174,980 +4.4% |
| 2014 | $2,756 +4.6% | $167,620 |
| 2013 | $2,636 -0.9% | -- |
| 2012 | $2,660 +5.2% | -- |
| 2011 | $2,528 +2.4% | -- |
| 2010 | $2,468 -10.8% | -- |
| 2009 | $2,768 +3.7% | -- |
| 2008 | $2,668 -5.1% | -- |
| 2007 | $2,812 | -- |
Find assessor info on the county website
Monthly payment
Est. payment
Payment breakdown
Explore the cost of this home by adjusting the details. Changes won't be saved.Climate risks
Neighborhood: 50325
Nearby schools
GreatSchools rating
- 6/10Eason Elementary SchoolGrades: K-5Distance: 0.3 mi
- 7/10Waukee South Middle SchoolGrades: 6-7Distance: 2.3 mi
- 5/10Waukee Senior High SchoolGrades: 10-12Distance: 1.6 mi
Schools provided by the listing agent
- District: Waukee
Source: DMMLS. This data may not be complete. We recommend contacting the local school district to confirm school assignments for this home.
- $360,4003 bd3 ba1.8k sqft1943 NW 157th St, Clive, IA 50325Off Market
- $388,3004 bd4 ba1.7k sqft1921 NW 157th St, Clive, IA 50325Off Market
- $320,3004 bd2 ba928 sqft1961 NW 157th St, Clive, IA 50325Off Market

- $361,7003 bd4 ba1.6k sqft1973 NW 157th St, Clive, IA 50325Off Market

- $391,0005 bd3 ba1.8k sqft1938 NW 157th St, Clive, IA 50325Off Market
- $350,0003 bd3 ba1.5k sqft1944 NW 157th St, Clive, IA 50325Off Market
- $329,6004 bd2 ba928 sqft1918 NW 157th St, Clive, IA 50325Off Market
- $360,8004 bd3 ba1.7k sqft1962 NW 157th St, Clive, IA 50325Off Market
A local agent can set up tours, give advice and negotiate with sellers.
Similar homes
- $299,9003 bd3 ba1.1k sqft15405 Aurora Ave, Urbandale, IA 50323For Sale
 MLS ID #747443, Jamie Sheldahl Silver, Realty ONE Group Impact. DMMLS
 - $320,0003 bd3 ba1.2k sqft1196 SE Williams Ct, Waukee, IA 50263For Sale
 MLS ID #747539, Mary Halling, RE/MAX Precision. DMMLS
 - $305,0003 bd2 ba1k sqft240 Bel Aire Dr, Waukee, IA 50263For Sale
 MLS ID #747496, Ingrid Williams, RE/MAX Concepts. DMMLS
 - $379,9004 bd3 ba1.2k sqft216 NW Lexington Dr, Waukee, IA 50263For Sale By Owner

- $315,0003 bd3 ba1.3k sqft325 SE Cardinal Ln, Waukee, IA 50263For SaleMLS ID #746549, Michael Guerrero Aguayo, RE/MAX Precision. DMMLS
- $345,0003 bd3 ba1k sqft16660 Mill Pond Dr, Urbandale, IA 50323For SaleMLS ID #735348, Carly Pearson, RE/MAX Precision. DMMLS
- $343,5003 bd3 ba1.3k sqft1995 SE Oxford Dr, Waukee, IA 50263For SaleMLS ID #744926, Jessica Auch, RE/MAX Revolution. DMMLS
- $319,9003 bd2 ba1.2k sqft1115 Locust St, Waukee, IA 50263For SaleMLS ID #747325, Michelle Greene, Realty ONE Group Impact. DMMLS
- $359,0003 bd3 ba1.3k sqft1941 S Warrior Ln, Waukee, IA 50263For SaleMLS ID #747375, John Daugherty, Platinum Realty LLC. DMMLS
- $349,9005 bd3 ba1.3k sqft495 Bel Aire Dr, Waukee, IA 50263For SaleMLS ID #742777, Aimee Lovan, Realty ONE Group Impact. DMMLS
- $312,5002 bd2 ba1.3k sqft1451 Dover Bay Dr, Clive, IA 50325For SaleMLS ID #739836, Carla Jourdan, Century 21 Signature. DMMLS
- $399,9004 bd2 ba1.1k sqft655 2nd St, Waukee, IA 50263For SaleMLS ID #745673, Dev Tharp, RE/MAX Precision. DMMLS
- $297,0003 bd2 ba1.2k sqft205 Southview Dr, Waukee, IA 50263For SaleMLS ID #747003, Alex Hagar, Keller Williams Realty GDM. DMMLS
- $339,5003 bd3 ba984 sqft4616 167th St, Urbandale, IA 50323For SaleMLS ID #736858, Jennifer Thorn, Realty ONE Group Impact. DMMLS
- $374,9004 bd3 ba1.1k sqft860 Gray Ave, Waukee, IA 50263For SaleMLS ID #745604, Gina Hope, Goldfinch Realty Group. DMMLS
- from $290,5003 bd2 ba1.1k sqftHoover B Plan, Spring Meadows, Waukee, IA 50263New ConstructionGreenland Homes
- $404,9004 bd3 ba1.2k sqft1332 97th St, West Des Moines, IA 50266ActiveMLS ID #6339870, Keegan Smith, Elite Land and Auction LLC. NoCoast MLS as distributed by MLS GRID
- $349,5003 bd3 ba1.3k sqft9079 Linden Dr, West Des Moines, IA 50266For SaleMLS ID #741711, Bendi Selvage, RE/MAX Revolution. DMMLS
- from $336,5003 bd2 ba1.3k sqftGrant Plan, Spring Meadows, Waukee, IA 50263New ConstructionGreenland Homes
- $475,0004 bd3 ba1.3k sqft413 NE Brookridge Cir, Waukee, IA 50263For SaleMLS ID #747086, Erin Rundall, Keller Williams Realty GDM. DMMLS
