This beautiful remodeled home is ideally located, offering unparalleled convenience with nearby shopping and dining. Enjoy easy access to major road and highways, facilitating a quick commute throughout the DFW area. Nestled on a quite street in the high country community of Carrollton, this home is part of the top-rated Lewisville ISD, along with other excellent school options. This property offers incredible value with numerous update, including new windows and roof, updated smoke detectors and HVAC system, new siding, brand new pluming and sprinkler system. The kitchen features new appliance and built cabinets, while both the kitchen and bathrooms boast elegant quartz countertops. Additional modern features include a smart doorbell, smart thermostat, and a new gutter with screen. This home is truly turn-key ready for the right buyer!
During this time from April 10 to April 22 if you need any help please contact second agent Sherry Ghafar.
Sold
Price Unknown
1937 Oakbluff Dr, Carrollton, TX 75007
3beds
1,899sqft
Single Family Residence
Built in 1985
8,407 Square Feet Lot
$406,200 Zestimate®
$--/sqft
$2,651 Estimated rent
Home value
$406,200
$382,000 - $435,000
$2,651/mo
Zestimate® history
Owner options
List your home for rent
$2,651/mo
Rent Zestimate®
Find your next renter with Zillow Rental Manager. Plus, with online applications, you can quickly screen prospective tenants – for free.
$2,651/mo
Rent Zestimate®
Refinance and save
Refinancing to a lower rate could help reduce your monthly payments and save thousands over the life of the loan.
Explore your selling options
Work with a Zillow partner agent
Leverage their expertise and Zillow's premium Showcase listings to get your home seen by more buyers.
Get startedList with your own agent
Get your home in front of millions of buyers by listing it on Zillow.
Learn how to do itSell it yourself
Take full control of how buyers see your home on Zillow by listing For Sale by Owner (FSBO).
List your homeWhat's special
New windowsUpdated smoke detectorsRemodeled homeElegant quartz countertopsSmart doorbellSmart thermostatNew gutter with screen
Zillow last checked:
Listing updated:
Listed by:
Shadi Rahmatizadeh 0758117 972-239-8541,
Nejat Group 972-239-8541,
Sherry Ghafar 0330316 972-239-8541,
Nejat Group
Bought with:
Lexie Smith
Compass RE Texas, LLC
Source: NTREIS,MLS#: 20886769
Facts & features
Interior
Bedrooms & bathrooms
- Bedrooms: 3
- Bathrooms: 2
- Full bathrooms: 2
Primary bedroom
- Features: Built-in Features, Ceiling Fan(s), Dual Sinks, Walk-In Closet(s)
- Level: First
- Dimensions: 13 x 15
Bedroom
- Features: Ceiling Fan(s), Walk-In Closet(s)
- Level: First
- Dimensions: 11 x 10
Bedroom
- Features: Ceiling Fan(s), Walk-In Closet(s)
- Level: First
- Dimensions: 11 x 10
Dining room
- Features: Ceiling Fan(s)
- Level: First
- Dimensions: 12 x 12
Other
- Features: Built-in Features, Dual Sinks, Separate Shower
- Level: First
- Dimensions: 16 x 7
Other
- Features: Built-in Features, Separate Shower
- Level: First
- Dimensions: 12 x 5
Kitchen
- Features: Built-in Features, Kitchen Island, Pantry
- Level: First
- Dimensions: 10 x 12
Living room
- Level: First
- Dimensions: 12 x 14
Heating
- Central, Fireplace(s), Natural Gas
Cooling
- Central Air, Electric
Appliances
- Included: Dishwasher, Disposal, Gas Oven, Gas Range, Microwave
- Laundry: Washer Hookup, Laundry in Utility Room
Features
- Pantry, Walk-In Closet(s)
- Flooring: Vinyl
- Windows: Bay Window(s), Skylight(s)
- Has basement: No
- Number of fireplaces: 1
- Fireplace features: Gas, Gas Starter, Living Room
Interior area
- Total interior livable area: 1,899 sqft
Property
Parking
- Total spaces: 3
- Parking features: Alley Access
- Attached garage spaces: 2
- Covered spaces: 3
Features
- Levels: One
- Stories: 1
- Patio & porch: Covered
- Pool features: None
- Fencing: Wood
Lot
- Size: 8,407 Square Feet
- Features: Interior Lot
Details
- Parcel number: R16633
Construction
Type & style
- Home type: SingleFamily
- Architectural style: Traditional,Detached
- Property subtype: Single Family Residence
Materials
- Brick
- Foundation: Slab
- Roof: Composition,Shingle
Condition
- Year built: 1985
Utilities & green energy
- Sewer: Public Sewer
- Water: Public
- Utilities for property: Sewer Available, Water Available
Community & HOA
Community
- Security: Smoke Detector(s)
- Subdivision: High Country #2 Ph 7
HOA
- Has HOA: No
Location
- Region: Carrollton
Financial & listing details
- Tax assessed value: $406,273
- Annual tax amount: $7,475
- Date on market: 4/3/2025
- Cumulative days on market: 64 days
- Listing terms: Cash,Conventional,FHA,VA Loan
Price history
| Date | Event | Price |
|---|---|---|
| 6/5/2025 | Sold | -- |
Source: NTREIS #20886769 Report a problem | ||
| 5/16/2025 | Contingent | $449,000$236/sqft |
Source: NTREIS #20886769 Report a problem | ||
| 4/19/2025 | Price change | $449,000-4.3%$236/sqft |
Source: NTREIS #20886769 Report a problem | ||
| 4/3/2025 | Listed for sale | $469,000$247/sqft |
Source: NTREIS #20886769 Report a problem | ||
Public tax history
| Year | Property taxes | Tax assessment |
|---|---|---|
| 2025 | $7,480 +0.1% | $406,273 +0.2% |
| 2024 | $7,475 +0.1% | $405,294 +1.7% |
| 2023 | $7,465 +7.1% | $398,497 +15.3% |
| 2022 | $6,968 +9.6% | $345,477 +15.4% |
| 2021 | $6,359 +6.7% | $299,354 +8.4% |
| 2020 | $5,963 +1.8% | $276,072 +1.5% |
| 2019 | $5,856 +5.6% | $272,038 +9.3% |
| 2018 | $5,545 +14.4% | $248,863 +7.1% |
| 2017 | $4,847 | $232,260 +8.9% |
| 2016 | $4,847 +19.1% | $213,333 +13.3% |
| 2015 | $4,071 | $188,302 +9.4% |
| 2014 | $4,071 | $172,185 +4.8% |
| 2013 | $4,071 | $164,342 -0.8% |
| 2012 | -- | $165,744 +1.3% |
| 2011 | -- | $163,588 +1.4% |
| 2010 | -- | $161,296 +0.7% |
| 2009 | -- | $160,222 +5% |
| 2007 | $2,857 -1.2% | $152,636 +6.4% |
| 2006 | $2,892 -5.1% | $143,417 -4.7% |
| 2005 | $3,048 | $150,523 -0.9% |
| 2004 | -- | $151,957 -0.2% |
| 2003 | -- | $152,260 +1.5% |
| 2002 | -- | $149,958 +5.7% |
| 2001 | -- | $141,915 |
Find assessor info on the county website
Neighborhood: High Country
Nearby homes
- $407,7004 bd3 ba2.1k sqft1935 Oakbluff Dr, Carrollton, TX 75007Off Market
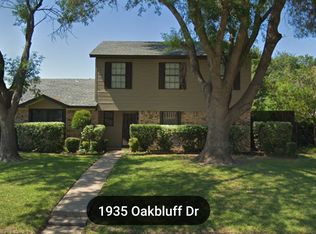
- $407,4004 bd3 ba2.2k sqft1939 Oakbluff Dr, Carrollton, TX 75007Off Market
- $423,7003 bd2 ba2.1k sqft1914 Crestside Dr, Carrollton, TX 75007Off Market
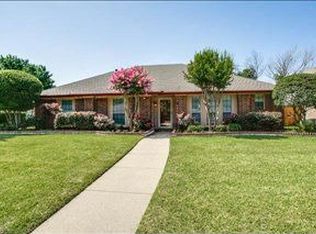
- $384,300-- bd2 ba1.5k sqft1941 Oakbluff Dr, Carrollton, TX 75007Off Market
- $--3 bd2 ba2k sqft1933 Oakbluff Dr, Carrollton, TX 75007Sold
- $414,7003 bd3 ba2.1k sqft1912 Crestside Dr, Carrollton, TX 75007Off Market
- $--3 bd2 ba1.5k sqft1916 Crestside Dr, Carrollton, TX 75007Sold
- $393,0003 bd2 ba1.7k sqft1940 Oakbluff Dr, Carrollton, TX 75007Off Market
Nearby schools
GreatSchools rating
- 9/10Homestead Elementary SchoolGrades: K-5Distance: 0.5 mi
- 8/10Arbor Creek Middle SchoolGrades: 6-8Distance: 1 mi
- 7/10Hebron High SchoolGrades: 9-12Distance: 1.5 mi
Schools provided by the listing agent
- Elementary: Homestead
- Middle: Arbor Creek
- High: Hebron
- District: Lewisville ISD
Source: NTREIS. This data may not be complete. We recommend contacting the local school district to confirm school assignments for this home.
Get a cash offer in 3 minutes
Find out how much your home could sell for in as little as 3 minutes with a no-obligation cash offer.
Estimated market value
$406,200
Get a cash offer in 3 minutes
Find out how much your home could sell for in as little as 3 minutes with a no-obligation cash offer.
Estimated market value
$406,200
- Texas
- Denton County
- Carrollton
- 75007
- High Country
- 1937 Oakbluff Dr
