Nestled in the charming neighborhood of South Philadelphia, this exquisite interior row townhouse offers a blend of modern luxury and traditional elegance. With a thoughtful design that prioritizes comfort and style, this residence is perfect for those seeking a refined lifestyle. Step inside to discover an inviting open floor plan that seamlessly connects the kitchen, dining, and living areas. The spacious layout is accentuated by engineered wood flooring, creating a warm ambiance that invites relaxation and entertaining. The combination kitchen and dining area is a culinary enthusiast's dream, featuring high-end stainless steel appliances, including a built-in microwave, gas oven/range, and a dishwasher, all designed to elevate your cooking experience. The sleek countertops and ample cabinetry provide both functionality and aesthetic appeal, making meal preparation a delight. The home boasts one full bathroom and one half-bath, each designed with modern fixtures and a soothing color palette. The luxurious bathroom features a tub shower combination, offering a perfect retreat for unwinding after a long day. Ceiling fans throughout the home enhance comfort, ensuring a pleasant atmosphere year-round. The partially finished basement adds valuable living space, ideal for a home office, gym, or entertainment area. This versatile space can be tailored to suit your lifestyle needs, providing endless possibilities for personalization. The backyard is large with plenty of space for barbecues large get togethers and 2 beautiful garden areas waiting for beautiful flowers and a vegetables garden. Safety and convenience are paramount, with features such as carbon monoxide detectors ensuring peace of mind. The laundry area, conveniently located in the basement, includes an electric dryer and washer, making chores a breeze. With on-street parking available, accessibility is never a concern. The property is ideally situated just minutes from public transportation options, including a bus stop and Broad Street Line, making commuting effortless. This home is not just a place to live; it's a lifestyle choice that embodies comfort, elegance, and convenience. Experience the best of West Passyunk living in this stunning townhouse, where every detail has been meticulously crafted to create a sanctuary you'll be proud to call home. Embrace the opportunity to make this exceptional property your own and enjoy the luxurious lifestyle it offers. Minutes to many popular cafes, restaurants and shopping. Close to all highways, public transportation and the sports complex. Minutes to many popular restaurants such as La Llorona Cantina, Cafe Nhan and Stina. Owner-occupants may qualify for up to $24,000 in grant funding - reach out to the listing agent for details and eligibility requirements.
For sale
$339,900
1937 S Lambert St, Philadelphia, PA 19145
3beds
1,250sqft
Townhouse
Built in 1920
-- sqft lot
$335,700 Zestimate®
$272/sqft
$-- HOA
What's special
Sleek countertopsPartially finished basementInviting open floor planAmple cabinetryOn-street parking availableModern fixturesEngineered wood flooring
- 260 days
- 136
- 19
Zillow last checked:
Listing updated:
Listed by:
Vickie Davis 215-432-2553,
Elfant Wissahickon-Chestnut Hill 2152473600
Source: Bright MLS,MLS#: PAPH2575538
Facts & features
Interior
Bedrooms & bathrooms
- Bedrooms: 3
- Bathrooms: 2
- Full bathrooms: 1
- 1/2 bathrooms: 1
- Main level bathrooms: 1
Rooms
- Room types: Living Room, Dining Room, Bedroom 2, Bedroom 3, Kitchen, Bedroom 1, Full Bath, Half Bath
Bedroom 1
- Level: Upper
Bedroom 2
- Level: Upper
Bedroom 3
- Level: Upper
Dining room
- Level: Main
Other
- Level: Upper
Half bath
- Level: Main
Kitchen
- Level: Main
Living room
- Level: Main
Heating
- Central, Forced Air, Natural Gas
Cooling
- Central Air, Electric
Appliances
- Included: Microwave, Dishwasher, Disposal, Dryer, Ice Maker, Oven/Range - Gas, Refrigerator, Stainless Steel Appliance(s), Washer, Electric Water Heater
- Laundry: In Basement
Features
- Bathroom - Tub Shower, Combination Kitchen/Dining, Combination Kitchen/Living, Dining Area, Open Floorplan, Ceiling Fan(s)
- Flooring: Engineered Wood, Ceramic Tile
- Basement: Full,Partially Finished
- Has fireplace: No
Interior area
- Total structure area: 1,250
- Total interior livable area: 1,250 sqft
- Finished area above ground: 1,000
- Finished area below ground: 250
Property
Parking
- Parking features: On Street
- Has uncovered spaces: Yes
Accessibility
- Accessibility features: None
Features
- Levels: Two
- Stories: 2
- Pool features: None
Details
- Additional structures: Above Grade, Below Grade
- Parcel number: 481345700
- Zoning: RM1
- Zoning description: Residential
- Special conditions: Standard
Construction
Type & style
- Home type: Townhouse
- Architectural style: Traditional
- Property subtype: Townhouse
Materials
- Brick
- Foundation: Block, Concrete Perimeter
- Roof: Flat
Condition
- Excellent
- New construction: No
- Year built: 1920
- Major remodel year: 2025
Utilities & green energy
- Sewer: Public Sewer
- Water: Public
Community & HOA
Community
- Security: Carbon Monoxide Detector(s)
- Subdivision: Point Breeze
HOA
- Has HOA: No
Location
- Region: Philadelphia
- Municipality: PHILADELPHIA
Financial & listing details
- Price per square foot: $272/sqft
- Tax assessed value: $167,700
- Annual tax amount: $2,347
- Date on market: 1/17/2026
- Listing agreement: Exclusive Right To Sell
- Listing terms: Cash,Conventional,FHA,PHFA,VA Loan
- Exclusions: Staging Furniture And Decorative Items
- Ownership: Fee Simple
Estimated market value
$335,700
$319,000 - $352,000
$1,946/mo
Price history
| Date | Event | Price |
|---|---|---|
| 7/9/2026 | Listed for sale | $339,900-2.6%$272/sqft |
Source:  Bright MLS #PAPH2575538 Report a problem Bright MLS #PAPH2575538 Report a problem | ||
| 6/8/2026 | Listing removed | $349,000$279/sqft |
Source: Bright MLS #PAPH2575538 Report a problem | ||
| 5/7/2026 | Price change | $349,000-1.7%$279/sqft |
Source: Bright MLS #PAPH2575538 Report a problem | ||
| 4/23/2026 | Price change | $354,900-1.4%$284/sqft |
Source: Bright MLS #PAPH2575538 Report a problem | ||
| 2/28/2026 | Price change | $359,900-1.4%$288/sqft |
Source: Bright MLS #PAPH2575538 Report a problem | ||
| 1/17/2026 | Listed for sale | $364,900+160.6%$292/sqft |
Source: Bright MLS #PAPH2575538 Report a problem | ||
| 8/15/2025 | Sold | $140,000-15.2%$112/sqft |
Source: Bright MLS #PAPH2451554 Report a problem | ||
| 6/20/2025 | Pending sale | $165,000$132/sqft |
Source: Bright MLS #PAPH2451554 Report a problem | ||
| 6/9/2025 | Listed for sale | $165,000$132/sqft |
Source: Bright MLS #PAPH2451554 Report a problem | ||
| 6/5/2025 | Pending sale | $165,000$132/sqft |
Source: Bright MLS #PAPH2451554 Report a problem | ||
| 6/5/2025 | Price change | $165,000-2.9%$132/sqft |
Source: Bright MLS #PAPH2451554 Report a problem | ||
| 5/22/2025 | Price change | $170,000-2.9%$136/sqft |
Source: Bright MLS #PAPH2451554 Report a problem | ||
| 5/8/2025 | Price change | $175,000-2.8%$140/sqft |
Source: Bright MLS #PAPH2451554 Report a problem | ||
| 4/24/2025 | Price change | $180,000-2.7%$144/sqft |
Source: Bright MLS #PAPH2451554 Report a problem | ||
| 4/14/2025 | Price change | $185,000-2.6%$148/sqft |
Source: Bright MLS #PAPH2451554 Report a problem | ||
| 3/27/2025 | Price change | $190,000-2.6%$152/sqft |
Source: Bright MLS #PAPH2451554 Report a problem | ||
| 3/11/2025 | Listed for sale | $195,000+1081.8%$156/sqft |
Source: Bright MLS #PAPH2451554 Report a problem | ||
| 4/30/2002 | Sold | $16,500$13/sqft |
Source: Public Record Report a problem | ||
Public tax history
| Year | Property taxes | Tax assessment |
|---|---|---|
| 2025 | $2,347 +20.2% | $167,700 +20.2% |
| 2024 | $1,953 | $139,500 |
| 2023 | $1,953 +46.7% | $139,500 |
| 2022 | $1,331 | -- |
| 2021 | $1,331 +7.6% | -- |
| 2018 | $1,237 | -- |
| 2017 | $1,237 +31.2% | -- |
| 2016 | $943 | -- |
| 2015 | $943 | -- |
| 2014 | $943 +3.2% | $68,200 +773.5% |
| 2012 | $914 | $7,808 |
| 2011 | -- | $7,808 |
| 2010 | -- | $7,808 |
| 2009 | -- | $7,808 |
| 2008 | -- | $7,808 |
| 2007 | -- | $7,808 +7.5% |
| 2006 | -- | $7,264 |
| 2005 | -- | $7,264 |
| 2004 | -- | $7,264 +8.6% |
| 2003 | -- | $6,688 |
| 2002 | -- | $6,688 |
| 2000 | -- | $6,688 |
| 1999 | -- | $6,688 |
Find assessor info on the county website
Monthly payment
Est. payment
Payment breakdown
Explore the cost of this home by adjusting the details. Changes won't be saved.Climate risks
Neighborhood: West Passyunk
Nearby schools
Schools provided by the listing agent
- District: The School District Of Philadelphia
Source: Bright MLS. This data may not be complete. We recommend contacting the local school district to confirm school assignments for this home.


Similar homes
- $299,9993 bd3 ba1.5k sqft2025 S 22nd St, Philadelphia, PA 19145For Sale

 MLS ID #PAPH2674498, Kelly Evanosich, Keller Williams Main Line. Bright MLS
 - $365,0003 bd2 ba1.5k sqft1931 Morris St, Philadelphia, PA 19145For Sale
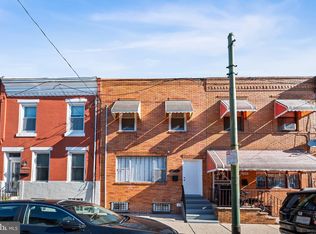 MLS ID #PAPH2670312, Kevin Le, Realty Mark Associates-CC. Bright MLS
 - $340,0003 bd2 ba1.5k sqft2324 S 24th St, Philadelphia, PA 19145For Sale
 MLS ID #PAPH2642300, Tam (Tammi) D'Angelo, BHHS Fox & Roach-Center City Walnut. Bright MLS
 - $369,0002 bd2 ba1.1k sqft1620 S 19th St, Philadelphia, PA 19145For Sale
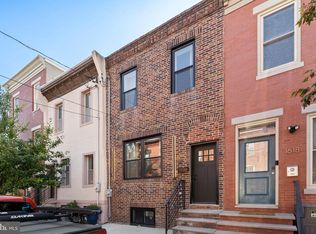 MLS ID #PAPH2653428, Sammy piccolo, KW Empower. Bright MLS
 - $329,0003 bd2 ba1.3k sqft749 S 52nd St, Philadelphia, PA 19143For SaleMLS ID #PAPH2676352, Ryan Lockstein, Rosedale Real Estate LLC. Bright MLS
- $325,0002 bd2 ba784 sqft2441 S Clarion St, Philadelphia, PA 19148For SaleMLS ID #PAPH2675388, Michael McCann, KW Empower. Bright MLS
- $290,0003 bd2 ba1k sqft1826 S 24th St, Philadelphia, PA 19145For SaleMLS ID #PAPH2664226, Carson Merine, Keller Williams Main Line. Bright MLS
- $300,0003 bd2 ba1.3k sqft1652 S Lecount St, Philadelphia, PA 19145For SaleMLS ID #PAPH2665490, Zach Dupras, Coldwell Banker Realty. Bright MLS
- $330,0003 bd3 ba1.1k sqft916 Cantrell St, Philadelphia, PA 19148For SaleMLS ID #PAPH2669498, Bryanna Carzo, KW Empower. Bright MLS
- $295,0003 bd2 ba994 sqft2536 S Philip St, Philadelphia, PA 19148For SaleMLS ID #PAPH2676456, Ryan Lockstein, Rosedale Real Estate LLC. Bright MLS
- $329,0003 bd1 ba1.1k sqft1254 S Bonsall St, Philadelphia, PA 19146For SaleMLS ID #PAPH2659860, Arvind Balaji, KW Empower. Bright MLS
- $295,0003 bd2 ba1k sqft1331 S May St, Philadelphia, PA 19143For SaleMLS ID #PAPH2676286, Ryan Lockstein, Rosedale Real Estate LLC. Bright MLS
- $325,0003 bd2 ba900 sqft2019 Manton St, Philadelphia, PA 19146For SaleMLS ID #PAPH2660660, Ryan Lockstein, Rosedale Real Estate LLC. Bright MLS
- $288,0003 bd2 ba999 sqft2518 S American St, Philadelphia, PA 19148For SaleMLS ID #PAPH2676906, Ryan Lockstein, Rosedale Real Estate LLC. Bright MLS
- $295,0002 bd1 ba968 sqft1537 Latona St, Philadelphia, PA 19146For SaleMLS ID #PAPH2677002, Ryan Lockstein, Rosedale Real Estate LLC. Bright MLS
- $275,0002 bd2 ba1k sqft2132 S Chadwick St, Philadelphia, PA 19145For SaleMLS ID #PAPH2655992, Michael McCann, KW Empower. Bright MLS
- $330,0003 bd2 ba1.1k sqft403 Daly St, Philadelphia, PA 19148For SaleMLS ID #PAPH2628110, Scott Kelly, Honest Real Estate. Bright MLS
- $399,0003 bd3 ba1.4k sqft2226 Cross St, Philadelphia, PA 19146For SaleMLS ID #PAPH2667486, Deidre Quinn, EXP Realty, LLC. Bright MLS
- $335,0003 bd3 ba1.8k sqft1331 N Newkirk St, Philadelphia, PA 19121For SaleMLS ID #PAPH2669100, Susie Lauterborn, Compass RE. Bright MLS
- $344,0002 bd3 ba882 sqft1138 S Clifton St, Philadelphia, PA 19147For SaleMLS ID #PAPH2569238, Rachel Iannotti, Compass RE. Bright MLS
