Welcome to 1937 S. McKenzie Lane in Mount Pleasant! This meticulously cared-for 1,344 sq. ft. home offers 3 bedrooms, including a comfortable primary en suite, along with a 1-car attached garage. Inside, you'll find hardwood flooring in the bedrooms, vinyl windows, and a welcoming kitchen featuring natural wood cabinetry, tile backsplash, and stainless steel appliances. The washer and dryer are also included, making this home truly move-in ready. Additional updates and features include a newer roof, public utilities, and a crawl space equipped with a sump pump and vapor barrier for added peace of mind. Outside, the fenced backyard provides a great space for pets, entertaining, or simply relaxing. Situated in a quiet neighborhood while still conveniently close to Mount Pleasant's restaurants, shopping, and everyday amenities, this well-maintained home offers a great combination of comfort, location, and pride of ownership. Schedule your showing and see everything 1937 S. McKenzie Lane has to offer!
Sold for $225,000
Zillow last checked:
Listing updated:
Bought with:
Tia Williams, 6501406716
FIVE STAR REAL ESTATE - MT. PLEASANT
Source: MiRealSource,MLS#: 50219148 Originating MLS: Saginaw Board of REALTORS
Originating MLS: Saginaw Board of REALTORSPrice history
| Date | Event | Price |
|---|---|---|
| 9/4/2026 | Sold | $225,000+9.8%$167/sqft |
Source:  MiRealSource #50219148 Report a problem MiRealSource #50219148 Report a problem | ||
| 8/24/2026 | Pending sale | $205,000$153/sqft |
Source: MiRealSource #50219148 Report a problem | ||
| 8/20/2026 | Listed for sale | $205,000+20.6%$153/sqft |
Source: MiRealSource #50219148 Report a problem | ||
| 6/16/2025 | Listing removed | $1,800$1/sqft |
Source: Zillow Rentals Report a problem | ||
| 5/7/2025 | Listed for rent | $1,800$1/sqft |
Source: Zillow Rentals Report a problem | ||
| 1/17/2023 | Sold | $170,000+3%$126/sqft |
Source: RE/MAX of Michigan Solds #50093997_48858 Report a problem | ||
| 12/12/2022 | Pending sale | $165,000$123/sqft |
Source:  MIDMLS #50093997 Report a problem MIDMLS #50093997 Report a problem | ||
| 11/29/2022 | Listed for sale | $165,000$123/sqft |
Source: MIDMLS #50093997 Report a problem | ||
| 11/7/2022 | Pending sale | $165,000$123/sqft |
Source: MIDMLS #50093997 Report a problem | ||
| 10/24/2022 | Listed for sale | $165,000+33.2%$123/sqft |
Source: MIDMLS #50093997 Report a problem | ||
| 9/21/2021 | Listing removed | $123,900$92/sqft |
Source:  NGLRMLS #1890835 Report a problem NGLRMLS #1890835 Report a problem | ||
| 8/23/2021 | Contingent | $123,900$92/sqft |
Source: NGLRMLS #1890835 Report a problem | ||
| 7/26/2021 | Listed for sale | $123,900$92/sqft |
Source: NGLRMLS #1890835 Report a problem | ||
Nearby homes
- $156,5003 bd1 ba-- sqft1931 S Mackenzie Ln, Mount Pleasant, MI 48858Off Market
- $199,0003 bd2 ba1.2k sqft1939 S Mackenzie Ln, Mount Pleasant, MI 48858Sold
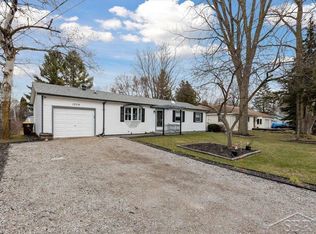
- $192,8003 bd2 ba1.1k sqft1939 S Mackenzie Ln, Mt Pleasant, MI 48858Off Market
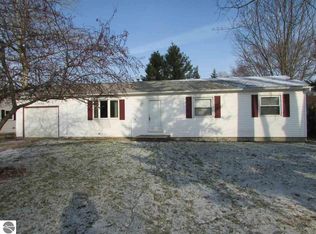
- $242,1003 bd2 ba-- sqft315 Lyndale Dr, Mount Pleasant, MI 48858Off Market
Sell for more on Zillow
Get a Zillow Showcase℠ listing at no additional cost and you could sell for .
$226,100
2% more
+$4,522
With Zillow Showcase(estimated)
$230,622
