Welcome to your dream home in the highly desirable SW Gainesville area! Situated just minutes from UF, Shands, Butler Plaza, the Oaks Mall, and I-75, this location is truly hard to beat. The premier neighborhood of Portofino provides community amenities including a pool, playground, and basketball court, while zoned for A rated schools. The neighborhood is also backed by the stunning 200+ acres Split Rock Conservation Area. This immaculate 3-bedroom, 2-bathroom home is packed with high-value upgrades. Enjoy total peace of mind with a brand-new 2026 Certainteed roof featuring transferable warranty. Step inside to find an elegant interior elevated by classic crown molding and hard-surface flooring throughout the main living areas. The gourmet kitchen is a chef's delight, boasting sleek granite countertops and a suite of newer 2025 stainless steel appliances. Escape to the luxurious primary bedroom suite, featuring a striking architectural tray ceiling and an abundance of natural light. Energy efficiency is maximized with low-E vinyl windows and a tankless water heater. Outside, you will find a covered lanai and back porch, a fully fenced backyard with fruit trees, and an attached 2-car garage with a side-entry configuration and an enormous driveway.
Sold for $349,990
$349,990
1937 SW 66TH DRIVE, GAINESVILLE, FL 32607
3beds
1,686sqft
Single Family Residence
Built in 2013
8,712 Square Feet Lot
$350,000 Zestimate®
$208/sqft
$2,370 Estimated rent
Home value
$350,000
$333,000 - $368,000
$2,370/mo
Zestimate® history
Owner options
List your home for rent
$2,370/mo
Rent Zestimate®
Find your next renter with Zillow Rental Manager. Plus, with online applications, you can quickly screen prospective tenants – for free.
$2,370/mo
Rent Zestimate®
Refinance and save
$2,759/mo
Est. payment
Refinancing to a lower rate could help reduce your monthly payments and save thousands over the life of the loan.
$2,759/mo
Est. payment
Explore your selling options
Work with a Zillow partner agent
Leverage their expertise and Zillow's premium Showcase listings to get your home seen by more buyers.
Get startedList with your own agent
Get your home in front of millions of buyers by listing it on Zillow.
Learn how to do itSell it yourself
Take full control of how buyers see your home on Zillow by listing For Sale by Owner (FSBO).
List your homeWhat's special
Abundance of natural lightSleek granite countertopsGourmet kitchenStriking architectural tray ceilingLow-e vinyl windowsTankless water heaterEnormous driveway
Zillow last checked:
Listing updated:
Listed by:
Steven Koleno 804-656-5007,
BEYCOME OF FLORIDA LLC 804-656-5007
Bought with:
Bhishma Benedict, 3493660
FLORIDA HOMES REALTY & MORTGAGE GVILLE
Source: Stellar MLS,MLS#: O6422642 Originating MLS: Orlando Regional
Originating MLS: Orlando Regional
Facts & features
Interior
Bedrooms & bathrooms
- Bedrooms: 3
- Bathrooms: 2
- Full bathrooms: 2
Primary bedroom
- Features: Walk-In Closet(s)
- Level: First
Bedroom 2
- Features: Walk-In Closet(s)
- Level: First
Bedroom 3
- Features: Walk-In Closet(s)
- Level: First
Primary bathroom
- Features: Walk-In Closet(s)
- Level: First
Bathroom 2
- Features: Storage Closet
- Level: First
Foyer
- Features: No Closet
- Level: First
Kitchen
- Features: Storage Closet
- Level: First
Laundry
- Features: Storage Closet
- Level: First
Living room
- Features: No Closet
- Level: First
Heating
- Central, Electric
Cooling
- Central Air
Appliances
- Included: Dishwasher, Disposal, Range, Range Hood, Refrigerator, Tankless Water Heater
- Laundry: Electric Dryer Hookup, Inside, Laundry Closet, Laundry Room, Washer Hookup
Features
- Ceiling Fan(s), Crown Molding, Eating Space In Kitchen, Living Room/Dining Room Combo, Open Floorplan, Thermostat, Tray Ceiling(s), Walk-In Closet(s)
- Flooring: Carpet, Tile, Hardwood
- Doors: French Doors
- Has fireplace: No
Interior area
- Total structure area: 2,386
- Total interior livable area: 1,686 sqft
Property
Parking
- Total spaces: 2
- Parking features: Garage - Attached
- Attached garage spaces: 2
Features
- Levels: One
- Stories: 1
- Exterior features: Irrigation System, Lighting, Sidewalk
Lot
- Size: 8,712 Square Feet
Details
- Parcel number: 06677200056
- Zoning: RSF1
- Special conditions: None
Construction
Type & style
- Home type: SingleFamily
- Property subtype: Single Family Residence
Materials
- Cement Siding, Wood Frame
- Foundation: Slab
- Roof: Shingle
Condition
- Completed
- New construction: No
- Year built: 2013
Utilities & green energy
- Sewer: Public Sewer
- Water: Public
- Utilities for property: Cable Available, Electricity Connected, Natural Gas Connected, Sewer Connected, Underground Utilities, Water Connected
Community & HOA
Community
- Pet fee: $0 monthly
- Subdivision: PORTOFINO CLUSTER PH 2
HOA
- Has HOA: Yes
- Services included: Community Pool, Pool Maintenance, Recreational Facilities
- HOA fee: $120 monthly
- HOA name: Denise Herfurth
- HOA phone: 352-378-7001
Location
- Region: Gainesville
Financial & listing details
- Price per square foot: $208/sqft
- Tax assessed value: $305,217
- Annual tax amount: $3,774
- Date on market: 7/6/2026
- Cumulative days on market: 4 days
- Listing terms: Cash,Conventional,FHA,VA Loan
- Ownership: Fee Simple
- Total actual rent: 0
- Electric utility on property: Yes
- Road surface type: Paved
Price history
| Date | Event | Price |
|---|---|---|
| 8/28/2026 | Sold | $349,990$208/sqft |
Source:  Stellar MLS #O6422642 Report a problem Stellar MLS #O6422642 Report a problem | ||
| 7/10/2026 | Pending sale | $349,990$208/sqft |
Source: Stellar MLS #O6422642 Report a problem | ||
| 7/6/2026 | Listed for sale | $349,990+62.8%$208/sqft |
Source: Stellar MLS #O6422642 Report a problem | ||
| 7/29/2016 | Sold | $215,000$128/sqft |
Source: Public Record Report a problem | ||
Public tax history
| Year | Property taxes | Tax assessment |
|---|---|---|
| 2025 | $3,931 +4.2% | $210,130 +2.9% |
| 2024 | $3,774 +2.2% | $204,208 +2.7% |
| 2023 | $3,695 +5% | $198,758 +3% |
| 2022 | $3,518 +1.1% | $192,968 +3% |
| 2021 | $3,479 +1.8% | $187,347 +1.4% |
| 2020 | $3,418 +0% | $184,761 +2.3% |
| 2019 | $3,416 | $180,607 +1.9% |
| 2018 | $3,416 +14.9% | $177,240 +2.1% |
| 2017 | $2,973 -19.9% | $173,600 +9.3% |
| 2016 | $3,713 -4% | $158,870 +10% |
| 2015 | $3,867 +3.4% | $144,430 +10% |
| 2014 | $3,739 +14.3% | $131,300 +556.5% |
| 2013 | $3,272 | $20,000 |
| 2012 | -- | $20,000 |
| 2011 | -- | $20,000 |
| 2010 | -- | $20,000 -20% |
| 2009 | -- | $25,000 -16.7% |
| 2008 | -- | $30,000 |
| 2007 | -- | $30,000 |
| 2006 | -- | $30,000 |
Find assessor info on the county website
Neighborhood: 32607
Nearby homes
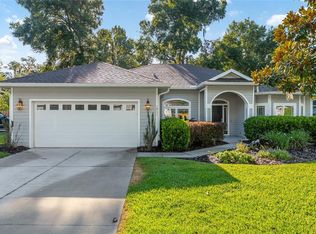
- $365,0003 bd2 ba1.9k sqft1951 SW 66th Dr, Gainesville, FL 32607Sold
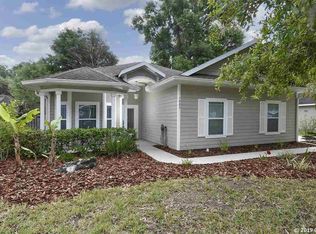
- $332,3004 bd2 ba1.5k sqft1923 SW 66th Dr, Gainesville, FL 32607Off Market
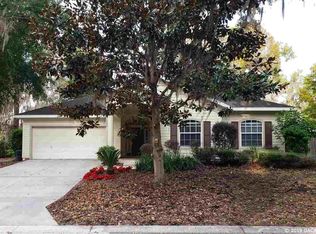
- $367,6004 bd2 ba1.9k sqft1930 SW 65th Dr, Gainesville, FL 32607Off Market
- $411,0004 bd2 ba2.3k sqft1916 SW 65th Dr, Gainesville, FL 32607Off Market
- $351,5003 bd2 ba1.8k sqft1944 SW 65th Dr, Gainesville, FL 32607Off Market
- $327,2003 bd2 ba1.5k sqft1934 SW 66th Dr, Gainesville, FL 32607Off Market
- $339,5003 bd3 ba1.7k sqft1909 SW 66th Dr, Gainesville, FL 32607Off Market
- $317,9003 bd2 ba1.5k sqft1965 SW 66th Dr, Gainesville, FL 32607Off Market
Nearby schools
GreatSchools rating
- 6/10Kimball Wiles Elementary SchoolGrades: PK-5Distance: 1.7 mi
- 7/10Kanapaha Middle SchoolGrades: 6-8Distance: 2 mi
- 6/10F. W. Buchholz High SchoolGrades: 9-12Distance: 3.2 mi
Schools provided by the listing agent
- Elementary: Kimball Wiles Elementary School-AL
- Middle: Kanapaha Middle School-AL
- High: F. W. Buchholz High School-AL
Source: Stellar MLS. This data may not be complete. We recommend contacting the local school district to confirm school assignments for this home.
Get a cash offer in 3 minutes
Find out how much your home could sell for in as little as 3 minutes with a no-obligation cash offer.
Estimated market value
$350,000
Get a cash offer in 3 minutes
Find out how much your home could sell for in as little as 3 minutes with a no-obligation cash offer.
Estimated market value
$350,000
- Florida
- Alachua County
- Gainesville
- 32607
- 1937 SW 66TH DRIVE
