Skip main navigation
Sold for $674,500
  • $674,500

    1937 Saucon Dale Cir, Bethlehem, PA 18015

    3beds
    2,550sqft
    Single Family Residence
    Built in 1987
    0.92 Acres Lot
    $675,600 Zestimate®
    $265/sqft
    $2,842 Estimated rent

    Home value

    $675,600

    $635,000 - $716,000

    $2,842/mo

    Zestimate® history
    Loading
    Loading...

    Owner options

    List your home for rent

    $2,842/mo

    Rent Zestimate®

    Find your next renter with Zillow Rental Manager. Plus, with online applications, you can quickly screen prospective tenants – for free.

    Learn more

    $2,842/mo

    Rent Zestimate®

    Refinance and save

    $4,392/mo

    Est. payment

    Refinancing to a lower rate could help reduce your monthly payments and save thousands over the life of the loan.

    See today's rates

    $4,392/mo

    Est. payment

    Explore your selling options

    Work with a Zillow partner agent

    Leverage their expertise and Zillow's premium Showcase listings to get your home seen by more buyers.

    Get started

    List with your own agent

    Get your home in front of millions of buyers by listing it on Zillow.

    Learn how to do it

    Sell it yourself

    Take full control of how buyers see your home on Zillow by listing For Sale by Owner (FSBO).

    List your home

    What's special

    Corner lotBreakfast nook
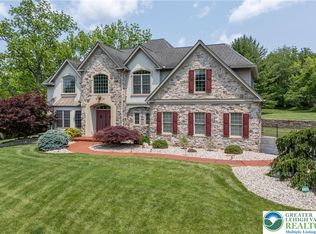
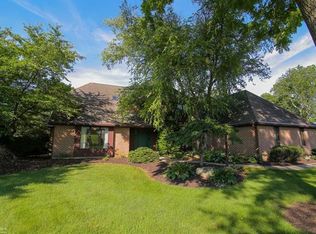
    WOW, another chance, buyer unfortunately lost job right before settlement. This one went to highest and best last time around, schedule your showing today before everyone sees it back on market! 1937 Saucon Dale Circle presents a rare opportunity to enter an elite neighborhood while building significant equity through cosmetic updates. The foyer opens to spacious living areas, including both a living room and family room with gas fireplaces, as well as a formal dining room ideal for entertaining.The kitchen features a Sub-Zero refrigerator, breakfast nook, and views of the private, fenced backyard with heated in-ground (propane) heated pool and spa. An adjacent family room opens to the heated and cooled Florida room overlooking the pool area.A hall off the kitchen leads to first-floor laundry and a rec room with wet bar, which opens via French doors to the patio.The sleeping quarters include a primary bedroom with en-suite bath, two additional bedrooms, and a full hall bath.The nearly 3,000 sq ft unfinished basement offers outstanding potential for future finished living space with a walk-in cedar closet.A whole-house generator for peace of mind. HVAC 2019, newer pool covers and vacuum included, along with all pool equipment on site! Sitting atop a corner lot in the highly desirable Saucon Valley Estates subdivision within the Saucon Valley School District, this 3 bedroom brick ranch offers exceptional potential in one of the area’s most sought-after neighborhoods.

    Zillow last checked:

    Listing updated:

    Listed by:

    Christine A. Stefchak 484-553-4779,

    Light House Realty LV LLC

    Bought with:

    Amanda Belletieri, RS291268

    One Valley Realty LLC

    Cassandra Bray, RS319846

    One Valley Realty LLC

    Source: GLVR,MLS#: 771089MLS LogoOriginating MLS: Lehigh Valley MLS

    Facts & features

    Interior

    Bedrooms & bathrooms
    • Bedrooms: 3
    • Bathrooms: 2
    • Full bathrooms: 2
    Rooms
    • Room types: Four Season, Sunroom
    Primary bedroom
    • Description: hardwood floors in this room are what you will find under carpets!
    • Level: First
    • Dimensions: 18.60 x 13.00
    Bedroom
    • Level: First
    • Dimensions: 13.11 x 12.00
    Bedroom
    • Level: First
    • Dimensions: 10.80 x 9.90
    Primary bathroom
    • Level: First
    • Dimensions: 12.00 x 10.00
    Breakfast room nook
    • Description: pool views
    • Level: First
    • Dimensions: 10.80 x 7.10
    Dining room
    • Description: chair rail, chandelier
    • Level: First
    • Dimensions: 14.70 x 10.11
    Family room
    • Description: brick fireplace, mantel ,opens to Florida room (glass/screen windows)
    • Level: First
    • Dimensions: 19.80 x 13.10
    Foyer
    • Description: chandelier
    • Level: First
    • Dimensions: 13.30 x 7.70
    Other
    • Level: First
    • Dimensions: 7.80 x 6.30
    Kitchen
    • Description: sub-zero built in fridge, jenn-air stove
    • Level: First
    • Dimensions: 13.10 x 10.40
    Laundry
    • Level: First
    • Dimensions: 9.00 x 7.50
    Living room
    • Description: built in cabinets, fire place
    • Level: First
    • Dimensions: 18.11 x 15.50
    Recreation
    • Description: wet bar room- french doors to pool
    • Level: First
    • Dimensions: 14.30 x 13.10
    Sunroom
    • Description: mini split heating/cooling- overlooks pool/spa
    • Level: First
    • Dimensions: 19.60 x 9.20
    Heating
    • Ductless, Electric, Forced Air, Heat Pump
    Cooling
    • Central Air, Ceiling Fan(s), Ductless
    Appliances
    • Included: Built-In Oven, Dryer, Dishwasher, Electric Oven, Electric Range, Electric Water Heater, Disposal, Microwave, Refrigerator, Washer
    • Laundry: Washer Hookup, Dryer Hookup, Main Level
    Features
    • Wet Bar, Cedar Closet(s), Dining Area, Separate/Formal Dining Room, Entrance Foyer, Jetted Tub, Family Room Main Level, Traditional Floorplan, Walk-In Closet(s)
    • Flooring: Carpet, Hardwood, Tile
    • Basement: Exterior Entry,Full
    • Has fireplace: Yes
    • Fireplace features: Family Room, Living Room
    Interior area
    • Total interior livable area: 2,550 sqft
    • Finished area above ground: 2,550
    • Finished area below ground: 0

    Property

    Parking
    • Total spaces: 2
    • Parking features: Attached, Driveway, Garage, Garage Door Opener
    • Attached garage spaces: 2
    • Has uncovered spaces: Yes
    Features
    • Stories: 1
    • Patio & porch: Patio
    • Exterior features: Fence, Hot Tub/Spa, Pool, Patio
    • Has private pool: Yes
    • Pool features: In Ground
    • Has spa: Yes
    • Fencing: Invisible,Yard Fenced
    Lot
    • Size: 0.92 Acres
    • Features: Corner Lot, Sloped
    Details
    • Parcel number: Q6SE4 3 9 0719
    • Zoning: 19R40
    • Special conditions: Estate

    Construction

    Type & style
    • Home type: SingleFamily
    • Architectural style: Ranch
    • Property subtype: Single Family Residence
    Materials
    • Brick
    • Roof: Asphalt,Fiberglass
    Condition
    • Year built: 1987

    Utilities & green energy

    • Electric: Circuit Breakers, Generator
    • Sewer: Septic Tank
    • Water: Public

    Community & HOA

    Community
    • Security: Security System
    • Subdivision: Saucon Valley Estate
    Location
    • Region: Bethlehem

    Financial & listing details

    • Price per square foot: $265/sqft
    • Tax assessed value: $172,400
    • Annual tax amount: $12,265
    • Date on market: 5/10/2026
    • Cumulative days on market: 51 days
    • Ownership type: Fee Simple

    Price history

    DateEventPrice
    6/26/2026Sold$674,500-3.6%$265/sqft
    Source: GLVR #771089 Report a problem
    6/5/2026Pending sale$699,999$275/sqft
    Source: GLVR #771089 Report a problem
    5/10/2026Listed for sale$699,999-3.4%$275/sqft
    Source: GLVR #771089 Report a problem
    4/28/2026Listing removed$725,000$284/sqft
    Source: GLVR #771089 Report a problem
    2/23/2026Pending sale$725,000$284/sqft
    Source: GLVR #771089 Report a problem
    2/11/2026Price change$725,000-3.3%$284/sqft
    Source: GLVR #771089 Report a problem
    1/28/2026Listed for sale$750,000$294/sqft
    Source: GLVR #771089 Report a problem

    Public tax history

    YearProperty taxesTax assessment
    2025$12,265 +0.8%$172,400
    2024$12,171 $172,400
    2023$12,171 $172,400
    2022$12,171 +498.3%$172,400
    2021$2,034 $172,400
    2020$2,034 $172,400
    2018$2,034 $172,400
    2017-- $172,400
    2016-- $172,400
    2015-- $172,400
    2014-- $172,400
    2013-- $172,400
    2012-- $172,400
    2011-- $172,400
    2010-- $172,400
    2004-- $172,400
    2003-- $172,400
    2002-- $172,400
    2000-- $172,400
    Find assessor info on the county website

    Neighborhood: 18015

    Nearby schools

    GreatSchools rating
    Schools provided by the listing agent
    • Elementary: Saucon Valley Elementary
    • Middle: Saucon Valley Middle School
    • High: Saucon Valley High School
    • District: Saucon Valley

    Source: GLVR. This data may not be complete. We recommend contacting the local school district to confirm school assignments for this home.

    Get a cash offer in 3 minutes
    Find out how much your home could sell for in as little as 3 minutes with a no-obligation cash offer.
    Estimated market value
    $675,600
    Get a cash offer in 3 minutes
    Find out how much your home could sell for in as little as 3 minutes with a no-obligation cash offer.
    Estimated market value
    $675,600