Skip main navigation
Sold for $338,000
  • $338,000

    1937 Section Dr, Apopka, FL 32703

    3beds
    1,408sqft
    Single Family Residence
    Built in 1994
    0.73 Acres Lot
    $376,500 Zestimate®
    $240/sqft
    $2,391 Estimated rent

    Home value

    $376,500

    $358,000 - $395,000

    $2,391/mo

    Zestimate® history
    Loading
    Loading...

    Owner options

    List your home for rent

    $2,391/mo

    Rent Zestimate®

    Find your next renter with Zillow Rental Manager. Plus, with online applications, you can quickly screen prospective tenants – for free.

    Learn more

    $2,391/mo

    Rent Zestimate®

    Refinance and save

    $2,442/mo

    Est. payment

    Refinancing to a lower rate could help reduce your monthly payments and save thousands over the life of the loan.

    See today's rates

    $2,442/mo

    Est. payment

    Explore your selling options

    Work with a Zillow partner agent

    Leverage their expertise and Zillow's premium Showcase listings to get your home seen by more buyers.

    Get started

    List with your own agent

    Get your home in front of millions of buyers by listing it on Zillow.

    Learn how to do it

    Sell it yourself

    Take full control of how buyers see your home on Zillow by listing For Sale by Owner (FSBO).

    List your home

    What's special

    High ceilingsLarge screened lanaiVaulted ceilingFrench doorsSpacious primary suiteEat-in kitchenExpansive yard
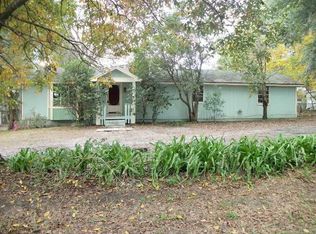
    **WELCOME HOME** 3/4 ACRE CORNER LOT with NO HOA and all major systems are in great shape! This 3BD/2BA HOME is just off the 429 and McCormick Road and only minutes from LAKE APOPKA! There are TILE FLOORS throughout the main living areas for easy maintenance and the EAT-IN KITCHEN makes entertaining friends and family a breeze. HIGH CEILINGS add to the light and bright feel of the living area and FRENCH DOORS give you access to a large SCREENED LANAI for indoor/outdoor living at its best! Ideal SPLIT BEDROOMS deliver a spacious PRIMARY SUITE with another vaulted ceiling, WALK-IN CLOSET and private EN- SUITE BATH. The two additional bedrooms are also generous and share a second full bath. The location, expansive yard and proximity to shopping, dining, recreation and more make Section Drive an easy YES! Call today for more information and schedule your private showing!

    Zillow last checked:

    Listing updated:

    Listing Provided by:

    Jenny Wemert 407-809-1193,

    WEMERT GROUP REALTY LLC 407-743-8356,

    Brad Wallace 407-375-5994,

    WEMERT GROUP REALTY LLC

    Bought with:

    Rosa Rodriguez, 3340698

    STIRLING INTERNATIONAL REAL ES

    Source: Stellar MLS,MLS#: O6136212MLS LogoOriginating MLS: Orlando Regional

    Facts & features

    Interior

    Bedrooms & bathrooms
    • Bedrooms: 3
    • Bathrooms: 2
    • Full bathrooms: 2
    Primary bedroom
    • Features: Ceiling Fan(s), En Suite Bathroom, Walk-In Closet(s)
    • Level: First
    • Dimensions: 13x15
    Bedroom 2
    • Features: Ceiling Fan(s), Walk-In Closet(s)
    • Level: First
    • Dimensions: 10x11
    Bedroom 3
    • Features: Ceiling Fan(s), Walk-In Closet(s)
    • Level: First
    • Dimensions: 11x12
    Primary bathroom
    • Level: First
    • Dimensions: 10x6
    Balcony porch lanai
    • Features: Ceiling Fan(s)
    • Level: First
    • Dimensions: 12x20
    Kitchen
    • Features: Pantry
    • Level: First
    • Dimensions: 14x18
    Living room
    • Features: Ceiling Fan(s)
    • Level: First
    • Dimensions: 14x19
    Heating
    • Central
    Cooling
    • Central Air
    Appliances
    • Included: Dishwasher, Dryer, Range, Refrigerator, Washer
    Features
    • Ceiling Fan(s), Eating Space In Kitchen, High Ceilings, Split Bedroom, Vaulted Ceiling(s), Walk-In Closet(s)
    • Flooring: Carpet, Tile
    • Doors: French Doors
    • Has fireplace: No
    Interior area
    • Total structure area: 2,204
    • Total interior livable area: 1,408 sqft

    Property

    Parking
    • Total spaces: 2
    • Parking features: Garage - Attached
    • Attached garage spaces: 2
    • Details: Garage Dimensions: 22x24
    Features
    • Levels: One
    • Stories: 1
    • Patio & porch: Covered, Rear Porch, Screened
    • Exterior features: Lighting
    Lot
    • Size: 0.73 Acres
    • Features: Corner Lot, Oversized Lot
    • Residential vegetation: Trees/Landscaped
    Details
    • Parcel number: 292128664024260
    • Zoning: R-1
    • Special conditions: None

    Construction

    Type & style
    • Home type: SingleFamily
    • Property subtype: Single Family Residence
    Materials
    • Block, Stucco
    • Foundation: Slab
    • Roof: Shingle
    Condition
    • New construction: No
    • Year built: 1994

    Utilities & green energy

    • Sewer: Septic Tank
    • Water: Well
    • Utilities for property: BB/HS Internet Available, Cable Available, Electricity Available

    Community & neighborhood

    Security
    • Security features: Smoke Detector(s)
    Location
    • Region: Apopka
    • Subdivision: PARADISE HEIGHTS

    HOA & financial

    HOA
    • Has HOA: No
    Other fees
    • Pet fee: $0 monthly
    Other financial information
    • Total actual rent: 0

    Other

    Other facts
    • Listing terms: Cash,Conventional,FHA,VA Loan
    • Ownership: Fee Simple
    • Road surface type: Paved

    Price history

    DateEventPrice
    10/16/2023Sold$338,000-3.4%$240/sqft
    Source: Stellar MLS #O6136212 Report a problem
    9/5/2023Pending sale$350,000$249/sqft
    Source: Stellar MLS #O6136212 Report a problem
    8/31/2023Listed for sale$350,000+129.5%$249/sqft
    Source: Stellar MLS #O6136212 Report a problem
    11/30/2015Sold$152,500+3.4%$108/sqft
    Source: Stellar MLS #O5400854 Report a problem
    10/28/2015Listed for sale$147,500$105/sqft
    Source: RESOURCE REALTY SERVICES, INC. #O5400854 Report a problem

    Public tax history

    YearProperty taxesTax assessment
    2024$300 -82.8%$286,343 +113.9%
    2023$1,747 +5.1%$133,879 +3%
    2022$1,663 +2.4%$129,980 +3%
    2021$1,623 +1.2%$126,194 +1.4%
    2020$1,603 +2.2%$124,452 +2.3%
    2019$1,569 +1.1%$121,654 +1.9%
    2018$1,551 $119,386 -23.4%
    2017$1,551 +2.2%$155,835 +36.1%
    2016$1,518 +1.9%$114,525 +17.6%
    2015$1,489 +142.9%$97,346 +12.9%
    2014$613 -3.1%$86,209 +9.3%
    2013$633 +1.8%$78,844 +1.4%
    2012$621 +3.8%$77,731 -10.6%
    2011$599 +4%$86,933 -21.8%
    2010$575 $111,161 -12.3%
    2009-- $126,792 -15.5%
    2008$532 +17.8%$150,081 -7.8%
    2007$452 -1.8%$162,711 +23.4%
    2006$460 +8.6%$131,863 +10.3%
    2005$424 +7.5%$119,596 +28%
    2004$394 +2.8%$93,417 +1.2%
    2003$383 +4.6%$92,303 +4%
    2002$366 +1.3%$88,780 +6.9%
    2001$362 +0.4%$83,057 +2.9%
    2000$360 $80,755

    Find assessor info on the county website

    Neighborhood: 32703

    Nearby schools

    GreatSchools rating
    Schools provided by the listing agent
    • Elementary: Wheatley Elem
    • Middle: Piedmont Lakes Middle
    • High: Ocoee High

    Source: Stellar MLS. This data may not be complete. We recommend contacting the local school district to confirm school assignments for this home.

    Get a cash offer in 3 minutes
    Find out how much your home could sell for in as little as 3 minutes with a no-obligation cash offer.
    Estimated market value
    $376,500
    Get a cash offer in 3 minutes
    Find out how much your home could sell for in as little as 3 minutes with a no-obligation cash offer.
    Estimated market value
    $376,500