Skip main navigation
Sold for $505,000
  • $505,000

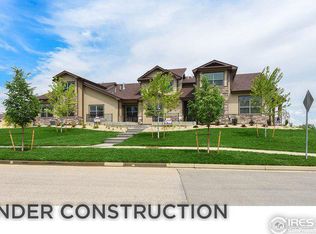
    1937 Sunshine Peak Dr, Loveland, CO 80538

    3beds
    2,553sqft
    Townhouse
    Built in 2019
    1,788 Square Feet Lot
    $498,100 Zestimate®
    $198/sqft
    $2,827 Estimated rent

    Home value

    $498,100

    $473,000 - $523,000

    $2,827/mo

    Zestimate® history
    Loading
    Loading...

    Owner options

    List your home for rent

    $2,827/mo

    Rent Zestimate®

    Find your next renter with Zillow Rental Manager. Plus, with online applications, you can quickly screen prospective tenants – for free.

    Learn more

    $2,827/mo

    Rent Zestimate®

    Refinance and save

    $3,244/mo

    Est. payment

    Refinancing to a lower rate could help reduce your monthly payments and save thousands over the life of the loan.

    See today's rates

    $3,244/mo

    Est. payment

    Explore your selling options

    Work with a Zillow partner agent

    Leverage their expertise and Zillow's premium Showcase listings to get your home seen by more buyers.

    Get started

    List with your own agent

    Get your home in front of millions of buyers by listing it on Zillow.

    Learn how to do it

    Sell it yourself

    Take full control of how buyers see your home on Zillow by listing For Sale by Owner (FSBO).

    List your home

    What's special

    Finished basementMain-level primary suiteGranite islandSoaring vaulted ceilingsStainless steel appliancesCustom cabinetryLarge shower
    Discover effortless luxury in this beautifully crafted Seven Lakes townhome. From the moment you enter, soaring vaulted ceilings, a cozy gas fireplace, and rich engineered hardwoods set the tone for refined living. The gourmet kitchen is a true centerpiece, showcasing a granite island, stainless steel appliances, and custom cabinetry. The main-level primary suite offers comfort and convenience with a walk-in closet, dual vanity, and large shower-perfect for single-level living.Upstairs, a spacious bedroom with ensuite bath and walk-in closet provides privacy for guests. The finished basement expands your options with a rec room, bedroom, and full bath. Enjoy the outdoors just steps away on nearby walking and biking trails, or relax knowing the HOA takes care of lawn care, snow removal, and exterior maintenance. No metro district means added value!

    Zillow last checked:

    Listing updated:

    Listed by:

    Megan Kuehn 970-613-0700,

    Group Centerra

    Bought with:

    Gus Bergs, 100076098

    RE/MAX Alliance-FTC South

    Source: IRES as distributed by MLS GRID,MLS#: 1041813MLS Logo

    Facts & features

    Interior

    Bedrooms & bathrooms
    • Bedrooms: 3
    • Bathrooms: 4
    • Full bathrooms: 3
    • 1/2 bathrooms: 1
    • Main level bathrooms: 2
    Primary bedroom
    • Description: Carpet
    • Features: Full Primary Bath
    • Level: Main
    • Area: 156 Square Feet
    • Dimensions: 13 x 12
    Bedroom 2
    • Description: Carpet
    • Level: Upper
    • Area: 180 Square Feet
    • Dimensions: 15 x 12
    Bedroom 3
    • Description: Luxury Vinyl
    • Level: Basement
    • Area: 221 Square Feet
    • Dimensions: 17 x 13
    Dining room
    • Description: Wood
    • Level: Main
    • Area: 156 Square Feet
    • Dimensions: 12 x 13
    Kitchen
    • Description: Wood
    • Level: Main
    • Area: 192 Square Feet
    • Dimensions: 16 x 12
    Living room
    • Description: Wood
    • Level: Main
    • Area: 224 Square Feet
    • Dimensions: 16 x 14
    Recreation room
    • Description: Luxury Vinyl
    • Level: Basement
    • Area: 308 Square Feet
    • Dimensions: 28 x 11
    Heating
    • Forced Air
    Cooling
    • Central Air, Ceiling Fan(s)
    Appliances
    • Included: Gas Range, Dishwasher, Refrigerator, Bar Fridge, Washer, Microwave
    Features
    • Eat-in Kitchen, Open Floorplan
    • Windows: Window Coverings
    • Basement: Full,Partially Finished
    • Has fireplace: Yes
    • Fireplace features: Gas
    Interior area
    • Total structure area: 1,485
    • Total interior livable area: 2,553 sqft
    • Finished area above ground: 1,485

    Property

    Parking
    • Total spaces: 1
    • Parking features: Attached
    • Attached garage spaces: 1
    • Details: Attached
    Features
    • Levels: Two
    • Stories: 2
    • Patio & porch: Patio
    • Exterior features: Sprinkler System
    Lot
    • Size: 1,788 Square Feet
    Details
    • Parcel number: R1664433
    • Zoning: RES
    • Special conditions: Private Owner

    Construction

    Type & style
    • Home type: Townhouse
    • Property subtype: Townhouse
    • Attached to another structure: Yes
    Materials
    • Frame, Block
    • Roof: Composition
    Condition
    • New construction: No
    • Year built: 2019

    Utilities & green energy

    • Electric: City of LVLD
    • Gas: Xcel Energy
    • Sewer: Public Sewer
    • Water: City
    • Utilities for property: Natural Gas Available

    Community & HOA

    Community
    • Features: Park
    • Subdivision: Seven Lakes North 11th Sub
    HOA
    • Has HOA: Yes
    • Services included: Trash, Snow Removal, Maintenance Grounds, Management
    • HOA fee: $295 monthly
    • HOA name: Seven Lakes
    • HOA phone: 970-281-5055
    Location
    • Region: Loveland

    Financial & listing details

    • Price per square foot: $198/sqft
    • Annual tax amount: $2,209
    • Date on market: 8/20/2025
    • Listing terms: Cash,Conventional,FHA,VA Loan
    • Road surface type: Asphalt

    Price history

    DateEventPrice
    3/2/2026Sold$505,000-1.9%$198/sqft
    Source: IRES as distributed by MLS GRID #1041813 Report a problem
    1/9/2026Pending sale$515,000$202/sqft
    Source: REcolorado as distributed by MLS GRID #IR1041813 Report a problem
    8/20/2025Listed for sale$515,000$202/sqft
    Source: IRES as distributed by MLS GRID #1041813 Report a problem
    8/19/2025Listing removed$515,000$202/sqft
    Source: IRES as distributed by MLS GRID #1029713 Report a problem
    3/29/2025Listed for sale$515,000+35.9%$202/sqft
    Source: IRES as distributed by MLS GRID #1029713 Report a problem
    7/6/2020Sold$379,000$148/sqft
    Source: IRES as distributed by MLS GRID #872957 Report a problem
    3/1/2020Pending sale$379,000$148/sqft
    Source: RE/MAX Alliance-FTC South #872957 Report a problem
    12/10/2019Price change$379,000-1.2%$148/sqft
    Source: RE/MAX Alliance-FTC South #872957 Report a problem
    8/28/2019Price change$383,500+2.3%$150/sqft
    Source: RE/MAX Alliance-FTC South #872957 Report a problem
    2/22/2019Listed for sale$375,000$147/sqft
    Source: RE/MAX Alliance-FTC South #872957 Report a problem

    Public tax history

    Tax history is unavailable.

    Neighborhood: 80538

    Nearby schools

    GreatSchools rating
    Schools provided by the listing agent
    • Elementary: Peakview Academy at Conrad Ball
    • Middle: Peakview Academy at Conrad Ball
    • High: Mountain View

    Source: IRES as distributed by MLS GRID. This data may not be complete. We recommend contacting the local school district to confirm school assignments for this home.

    Get a cash offer in 3 minutes
    Find out how much your home could sell for in as little as 3 minutes with a no-obligation cash offer.
    Estimated market value
    $498,100
    Get a cash offer in 3 minutes
    Find out how much your home could sell for in as little as 3 minutes with a no-obligation cash offer.
    Estimated market value
    $498,100