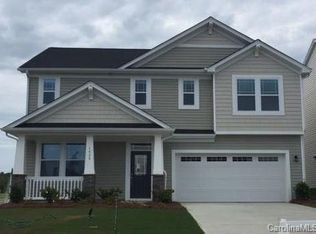
Covered front porchGuest bedroomConvenient upstairs laundryBreakfast nookFenced backyardFormal dining room
Welcome home to this spacious and functional 5 bedroom, 3 bathroom home that truly checks all the boxes! From the moment you walk in, you’ll love the flexible layout designed for everyday living and entertaining. The main level features a formal dining room that could easily double as a home office, a cozy living room, breakfast nook, guest bedroom, and full bathroom perfect for visitors or multi-generational living. The kitchen offers an incredible amount of storage with one of the largest walk-in pantries you’ve ever seen! Upstairs you’ll find a large loft space that makes the perfect second living area, playroom, or media room along with 4 additional bedrooms including a spacious primary suite with tray ceilings. The primary bathroom features a soaking tub, separate shower, and plenty of room to unwind after a long day. Convenient upstairs laundry makes daily life even easier.
Outside, enjoy a covered front porch, fenced backyard, and a 2-car garage. This home offers the space, layout, and functionality so many buyers are searching for all. Neighborhood has a community pool and park and home is located in the award winning Clover school district.
59 days
|
112
|
2
|
Zillow last checked:
Listing updated:
Listed by:
Robert McClure Jrrmcclure@mccluregrouprealty.com,
McClure Group Realty LLC
Source: Canopy MLS as distributed by MLS GRID,MLS#: 4380071
Facts & features
Interior
Bedrooms & bathrooms
Bedrooms: 5
Bathrooms: 3
Full bathrooms: 3
Main level bedrooms: 1
Primary bedroom
Level: Upper
Bedroom s
Level: Upper
Bedroom s
Level: Upper
Bedroom s
Level: Upper
Bedroom s
Level: Main
Bathroom full
Level: Upper
Bathroom full
Level: Upper
Bathroom full
Features: Ceiling Fan(s), Drop Zone, Kitchen Island, Open Floorplan, Storage, Walk-In Closet(s), Walk-In Pantry
Level: Main
Breakfast
Level: Main
Dining room
Level: Main
Flex space
Level: Upper
Kitchen
Level: Main
Laundry
Level: Upper
Living room
Level: Main
Heating
Central, Natural Gas
Cooling
Central Air
Appliances
Included: Dishwasher, Disposal, Electric Oven
Laundry: Laundry Room, Upper Level
Features
Drop Zone, Kitchen Island, Storage, Walk-In Closet(s), Walk-In Pantry
Windows: Insulated Windows
Has basement: No
Interior area
Total structure area: 2,815
Total interior livable area: 2,815 sqft
Finished area above ground: 2,815
Finished area below ground: 0
Property
Parking
Total spaces: 2
Parking features: Driveway, Attached Garage, Garage on Main Level
Attached garage spaces: 2
Has uncovered spaces: Yes
Features
Levels: Two
Stories: 2
Pool features: Community
Fencing: Back Yard,Fenced
Lot
Size: 0.18 Acres
Features: Level
Details
Parcel number: 5570201125
Zoning: RSF-40
Special conditions: Standard
Construction
Type & style
Home type: SingleFamily
Property subtype: Single Family Residence
Materials
Vinyl
Foundation: Slab
Condition
New construction: No
Year built: 2017
Utilities & green energy
Sewer: Public Sewer
Water: City
Community & HOA
Community
Features: Playground, Recreation Area, Street Lights, Walking Trails
Security: Smoke Detector(s)
Subdivision: Kings Grove Manor
HOA
Has HOA: Yes
Location
Region: York
Financial & listing details
Price per square foot: $162/sqft
Tax assessed value: $441,900
Annual tax amount: $1,893
Date on market: 5/14/2026
Cumulative days on market: 25 days
Road surface type: Concrete, Paved
Estimated market value
Zestimate®
$452,000
Estimated sales range
$429,000 - $475,000
Rent Zestimate®
$2,801/mo
Price history
Date
Event
Price
5/28/2026
Price change
$455,000-5%$162/sqft
Source: Canopy MLS as distributed by MLS GRID #4380071Report a problem
5/14/2026
Listed for sale
$479,000+62.4%$170/sqft
Source: Canopy MLS as distributed by MLS GRID #4380071Report a problem
Explore the cost of this home by adjusting the details. Changes won't be saved.
Principal & interest
$1,547
Mortgage insurance
$0
Property taxes
$170
Home insurance
$105
HOA fees
$0
Utilities
Not included
All calculations are estimates and provided by Zillow, Inc. for informational purposes only. Actual amounts may vary.
HOA fees may include property taxes on listings classified as Co-Ops. Contact the listing agent and/or owner for fee details.
Mortgage interest rates are dependent on a number of factors, including credit score, down payment, and repayment length. Interest rate data provided by Zillow Group Marketplace, Inc. as of 1/1/1970 from various mortgage lenders with which we have lead or other similar arrangements; the Estimated Payment is an average of those rates.
See how much you could borrow to make a competitive offer.
Source: Canopy MLS as distributed by MLS GRID. This data may not be complete. We recommend contacting the local school district to confirm school assignments for this home.