Skip main navigation
    Condo for rent
  • $2,200/moFees may apply

    1937 Tramson Dr, Austin, TX 78741

    2beds
    1,270sqft

    Price may not include required fees and charges. Learn more|

    Condo
    Available now
    Small dogs OK
    Air conditioner, central air
    In unit laundry
    1 Garage space parking
    Central, wood

    What's special

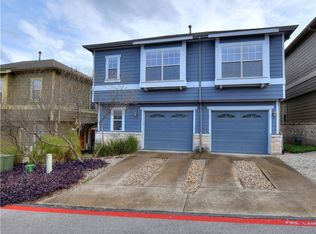
    Beautifully maintainedSecure detached rear-entry garageEntirely carpet-free living spacePrivate fenced front yardTwo spacious bedroomsStylish finishes throughoutConvenient half-bath for guests
    Welcome to this beautifully maintained, move-in-ready condo in the highly desirable, gated Edgewick community! This meticulously cared-for home offers 1,270 square feet of thoughtfully designed, entirely carpet-free living space. The bright, open-concept main floor seamlessly blends everyday comfort with modern entertaining, complete with a convenient half-bath for guests. Upstairs, you will find two spacious bedrooms, each boasting its own private ensuite bathroom for ultimate privacy, creating two true primary suites. Enjoy the outdoors from your private, fenced front yard, and take advantage of the secure, detached rear-entry garage. With stylish finishes throughout, this home offers the perfect blend of luxury and low-maintenance living. Residents of Edgewick enjoy fantastic community amenities, including a sparkling community pool and a dedicated dog park. Beyond the gates, this prime Austin location is unbeatable. You are perfectly positioned just 4 miles from Downtown Austin, 2 miles from the scenic trails of Lady Bird Lake, 2 miles from the vibrant dining and entertainment scene of East Riverside, and 7 miles from Austin-Bergstrom International Airport.
    3 days
    |
    --
    |
    --
    |

    Zillow last checked:

    Listing updated:

    Travel times

    Let’s turn your rent into credit progress

    Build credit history with every on-time payment and get credit for the payment you’re already making.

    Facts & features

    Interior

    Bedrooms & bathrooms
    • Bedrooms: 2
    • Bathrooms: 3
    • Full bathrooms: 2
    • 1/2 bathrooms: 1
    Heating
    • Central, Wood
    Cooling
    • Air Conditioner, Central Air
    Appliances
    • Included: Dishwasher, Dryer, Free-Standing Range, Microwave Oven, Refrigerator, Washer
    • Laundry: In Unit, Main Level, Stackable W/D Connections
    Features
    • Ceiling Fan(s), Ceiling Fan(s), Open Floorplan, Stackable W/D Connections
    • Flooring: Wood
    Interior area
    • Total interior livable area: 1,270 sqft
    Video & virtual tour

    Property

    Parking
    • Total spaces: 1
    • Parking features: Detached, Garage
    • Has garage: Yes
    • Details: Contact manager
    Features
    • Stories: 2
    • Exterior features: Gated Community, Pet Amenities
    • Pool features: Contact manager
    • Has view: Yes
    • View description: Contact manager
    Details
    • Additional structures: Garage(s)
    • Parcel number: 864933

    Construction

    Type & style
    • Home type: Condo
    • Property subtype: Condo
    Materials
    • Roof: Composition
    Condition
    • Year built: 2016

    Building

    Management
    • Pets allowed: Yes

    Community & HOA

    Community
    • Features: Gated, Park, Pool
    • Security: Gated Community
    HOA
    • Amenities included: Gated, Park, Pool, Taxes
    Location
    • Region: Austin

    Financial & listing details

    • Lease term: See Remarks

    Price history

    DateEventPrice
    9/4/2026Listed for rent$2,200$2/sqft
    Source: Unlock MLS #9044113 Report a problem

    Neighborhood: Parker Lane

    Nearby schools

    GreatSchools rating