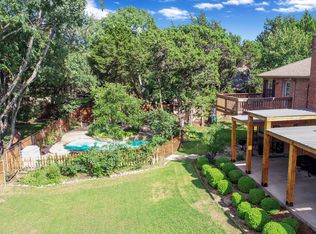
Beautiful single story custom home on a fabulous tree shaded lot in Cedar Hill! You won't find many sites like this one. The backyard features a pool, with spa & large deck for outdoor enjoyment & entertainment. Enter the home to find a large combo living-dining area with fireplace and dry bar. There is a second living area-den with fireplace which is open to the kitchen & breakfast nook with its bayed window. The kitchen features custom cabinetry, a built-in desk, granite countertops double ovens & pot & pan drawers. A separate primary suite also has a fireplace & window seat. There are 3 closets in this primary suite & 2 are walk-in closets. It's ensuite bath has his 'n hers vanities, garden tub & separate shower. The secondary bedrooms both have 2 closets per room & one has a window seat. A hall bath has linen & hamper & the hallway has a linen cabinet. Wood floors are found throughout except in wet areas where there is ceramic tile. You will be delighted with this home!
Sold
Price Unknown
1937 Valley View Dr, Cedar Hill, TX 75104
3beds
2,264sqft
Single Family Residence
Built in 1988
0.37 Acres Lot
$468,100 Zestimate®
$--/sqft
$2,925 Estimated rent
Home value
$468,100
$445,000 - $492,000
$2,925/mo
Zestimate® history
Owner options
List your home for rent
$2,925/mo
Rent Zestimate®
Find your next renter with Zillow Rental Manager. Plus, with online applications, you can quickly screen prospective tenants – for free.
$2,925/mo
Rent Zestimate®
Refinance and save
$275/mo
Est. payment
Refinancing to a lower rate could help reduce your monthly payments and save thousands over the life of the loan.
$275/mo
Est. payment
Explore your selling options
Work with a Zillow partner agent
Leverage their expertise and Zillow's premium Showcase listings to get your home seen by more buyers.
Get startedList with your own agent
Get your home in front of millions of buyers by listing it on Zillow.
Learn how to do itSell it yourself
Take full control of how buyers see your home on Zillow by listing For Sale by Owner (FSBO).
List your homeWhat's special
Walk-in closetsEnsuite bathWood floorsDry barBuilt-in deskHall bathBreakfast nook
Zillow last checked:
Listing updated:
Listed by:
Kathy Spillyards 0418947 214-274-1261,
Integrity Plus Realty LLC 972-301-2550
Bought with:
Miguel Escobedo
eXp Realty, LLC
Source: NTREIS,MLS#: 20359081
Facts & features
Interior
Bedrooms & bathrooms
- Bedrooms: 3
- Bathrooms: 2
- Full bathrooms: 2
Primary bedroom
- Features: En Suite Bathroom, Fireplace, Split Bedrooms, Walk-In Closet(s)
- Level: First
- Dimensions: 15 x 16
Bedroom
- Features: En Suite Bathroom
- Level: First
- Dimensions: 12 x 12
Bedroom
- Level: First
- Dimensions: 12 x 11
Primary bathroom
- Features: Dual Sinks, Double Vanity, En Suite Bathroom, Garden Tub/Roman Tub, Split Bedrooms, Separate Shower
- Level: First
- Dimensions: 13 x 10
Bathroom
- Features: Linen Closet
- Level: First
Breakfast room nook
- Level: First
- Dimensions: 13 x 12
Den
- Features: Fireplace
- Level: First
- Dimensions: 16 x 14
Dining room
- Level: First
- Dimensions: 15 x 13
Kitchen
- Features: Breakfast Bar, Built-in Features, Granite Counters, Pantry
- Level: First
- Dimensions: 14 x 10
Living room
- Level: First
- Dimensions: 17 x 16
Utility room
- Features: Built-in Features, Utility Room
- Level: First
- Dimensions: 6 x 8
Heating
- Central, Electric, Fireplace(s)
Cooling
- Central Air, Ceiling Fan(s), Electric
Appliances
- Included: Double Oven, Dishwasher, Electric Cooktop, Electric Oven, Electric Water Heater, Disposal, Microwave, Vented Exhaust Fan
- Laundry: Washer Hookup, Electric Dryer Hookup, Laundry in Utility Room
Features
- Dry Bar, Decorative/Designer Lighting Fixtures, Double Vanity, Granite Counters, High Speed Internet, Pantry, Cable TV, Vaulted Ceiling(s), Walk-In Closet(s)
- Flooring: Ceramic Tile, Wood
- Windows: Bay Window(s), Skylight(s), Window Coverings
- Has basement: No
- Number of fireplaces: 2
- Fireplace features: Den, Insert, Gas, Gas Log, Gas Starter, Masonry, Primary Bedroom, Wood Burning
Interior area
- Total interior livable area: 2,264 sqft
Property
Parking
- Total spaces: 2
- Parking features: Door-Single, Garage, Garage Door Opener, Garage Faces Side
- Attached garage spaces: 2
Features
- Levels: One
- Stories: 1
- Patio & porch: Rear Porch, Covered, Deck
- Exterior features: Deck, Storage
- Pool features: Fenced, Gunite, Heated, In Ground, Outdoor Pool, Pool, Pool/Spa Combo
- Fencing: Fenced,Wood,Wrought Iron
Lot
- Size: 0.37 Acres
- Features: Interior Lot, Landscaped, Many Trees, Subdivision, Sprinkler System
Details
- Additional structures: Shed(s)
- Parcel number: 16028000090190000
Construction
Type & style
- Home type: SingleFamily
- Architectural style: Traditional,Detached
- Property subtype: Single Family Residence
Materials
- Brick
- Foundation: Slab
- Roof: Composition
Condition
- Year built: 1988
Utilities & green energy
- Sewer: Public Sewer
- Water: Public
- Utilities for property: Sewer Available, Water Available, Cable Available
Green energy
- Energy efficient items: Appliances, Rain/Freeze Sensors, Thermostat
Community & HOA
Community
- Features: Park, Curbs, Sidewalks
- Security: Security System Owned, Security System
- Subdivision: Lake Rdg Village 02 Wildwood Sec 00
HOA
- Has HOA: Yes
- Services included: Association Management
- HOA fee: $275 annually
- HOA name: Lakeridge Wildood Assoc
- HOA phone: 817-200-7606
Location
- Region: Cedar Hill
Financial & listing details
- Tax assessed value: $449,110
- Annual tax amount: $10,443
- Date on market: 6/22/2023
- Cumulative days on market: 4 days
- Listing terms: Cash,Conventional,FHA,Texas Vet,VA Loan
Price history
| Date | Event | Price |
|---|---|---|
| 7/28/2023 | Sold | -- |
Source: NTREIS #20359081 Report a problem | ||
| 6/26/2023 | Contingent | $435,000$192/sqft |
Source: NTREIS #20359081 Report a problem | ||
| 6/22/2023 | Listed for sale | $435,000+29.9%$192/sqft |
Source: NTREIS #20359081 Report a problem | ||
| 1/21/2020 | Listing removed | $334,900$148/sqft |
Source: Allie Beth Allman & Assoc. #14194164 Report a problem | ||
| 12/20/2019 | Pending sale | $334,900$148/sqft |
Source: Allie Beth Allman & Assoc. #14194164 Report a problem | ||
| 11/6/2019 | Price change | $334,900-1.4%$148/sqft |
Source: Allie Beth Allman & Assoc. #14194164 Report a problem | ||
| 9/28/2019 | Listed for sale | $339,500+23.5%$150/sqft |
Source: Allie Beth Allman & Assoc. #14194164 Report a problem | ||
| 3/22/2016 | Listing removed | $275,000$121/sqft |
Source: Donna Savariego Homes, Inc. #13321490 Report a problem | ||
| 3/22/2016 | Listed for sale | $275,000$121/sqft |
Source: Donna Savariego Homes, Inc. #13321490 Report a problem | ||
| 3/21/2016 | Sold | -- |
Source: Agent Provided Report a problem | ||
| 2/19/2016 | Pending sale | $275,000$121/sqft |
Source: Donna Savariego Homes, Inc. #13321490 Report a problem | ||
| 2/17/2016 | Listed for sale | $275,000+25.3%$121/sqft |
Source: Donna Savariego Homes, Inc. #13321490 Report a problem | ||
| 7/8/2013 | Sold | -- |
Source: Agent Provided Report a problem | ||
| 4/3/2013 | Listed for sale | $219,500+4.5%$97/sqft |
Source: Lindsey Properties #11927023 Report a problem | ||
| 8/21/2010 | Listing removed | $210,000$93/sqft |
Source: Keller Williams Realty #11382580 Report a problem | ||
| 4/13/2010 | Price change | $210,000-6.7%$93/sqft |
Source: DCCP Plus LLC #11382580 Report a problem | ||
| 12/10/2009 | Price change | $225,000-2.2%$99/sqft |
Source: NRT Dallas #11253160 Report a problem | ||
| 8/9/2009 | Listed for sale | $230,000$102/sqft |
Source: NRT Dallas #11253160 Report a problem | ||
| 4/10/2009 | Listing removed | $230,000$102/sqft |
Source: Listhub #11116911 Report a problem | ||
| 12/7/2008 | Listed for sale | $230,000$102/sqft |
Source: Listhub #11116911 Report a problem | ||
Public tax history
| Year | Property taxes | Tax assessment |
|---|---|---|
| 2025 | $6,862 -12.9% | $449,110 |
| 2024 | $7,875 -17.7% | $449,110 +9.1% |
| 2023 | $9,567 -8.7% | $411,590 |
| 2022 | $10,484 +27.2% | $411,590 +27.5% |
| 2021 | $8,240 -2.3% | $322,890 |
| 2020 | $8,431 +7.9% | $322,890 +9.5% |
| 2019 | $7,811 -2.9% | $294,790 |
| 2018 | $8,046 +6.7% | $294,790 +12.2% |
| 2017 | $7,543 +39.1% | $262,670 |
| 2016 | $5,423 +7.4% | $262,670 +19.1% |
| 2015 | $5,050 | $220,530 |
| 2014 | $5,050 | $220,530 |
| 2013 | -- | -- |
| 2012 | -- | -- |
| 2011 | -- | -- |
| 2010 | -- | -- |
| 2009 | -- | -- |
| 2008 | -- | -- |
| 2007 | -- | -- |
| 2005 | -- | -- |
| 2004 | -- | -- |
| 2003 | -- | -- |
| 2002 | -- | -- |
| 2001 | -- | -- |
Find assessor info on the county website
Neighborhood: Lake Ridge
Nearby homes
- $463,3003 bd2 ba2.9k sqft1933 Valley View Dr, Cedar Hill, TX 75104Off Market
- $497,7003 bd3 ba2.7k sqft1941 Valley View Dr, Cedar Hill, TX 75104Off Market
- $445,4004 bd4 ba2.6k sqft1936 Wood Dale Cir, Cedar Hill, TX 75104Off Market
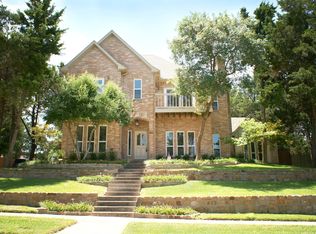
- $435,2003 bd3 ba2.7k sqft1940 Wood Dale Cir, Cedar Hill, TX 75104Off Market

- $468,8004 bd3 ba2.5k sqft1932 Wood Dale Cir, Cedar Hill, TX 75104Off Market
- $466,3004 bd3 ba2.7k sqft1940 Valley View Dr, Cedar Hill, TX 75104Off Market
- $434,5004 bd3 ba2.6k sqft1936 Valley View Dr, Cedar Hill, TX 75104Off Market
- $577,7004 bd3 ba2.7k sqft1929 Valley View Dr, Cedar Hill, TX 75104Off Market
Nearby schools
GreatSchools rating
- 5/10Lakeridge Elementary SchoolGrades: PK-5Distance: 1.1 mi
- 5/10W S Permenter Middle SchoolGrades: 6-8Distance: 2.2 mi
- 2/10Cedar Hill High SchoolGrades: 9-12Distance: 2.2 mi
Schools provided by the listing agent
- Elementary: Bray
- Middle: Permenter
- High: Cedarhill
- District: Cedar Hill ISD
Source: NTREIS. This data may not be complete. We recommend contacting the local school district to confirm school assignments for this home.
Get a cash offer in 3 minutes
Find out how much your home could sell for in as little as 3 minutes with a no-obligation cash offer.
Estimated market value
$468,100
Get a cash offer in 3 minutes
Find out how much your home could sell for in as little as 3 minutes with a no-obligation cash offer.
Estimated market value
$468,100
- Texas
- Dallas County
- Cedar Hill
- 75104
- Lake Ridge
- 1937 Valley View Dr
Nearby cities
Nearby neighborhoods
Nearby zip codes
Other Cedar Hill Topics
