Skip main navigation
Sold for $225,000
  • $225,000

    1937 Wickham St, Royal Oak, MI 48073

    2beds
    1,526sqft
    Condominium
    Built in 1971
    -- sqft lot
    $231,000 Zestimate®
    $147/sqft
    $2,292 Estimated rent

    Home value

    $231,000

    $217,000 - $247,000

    $2,292/mo

    Zestimate® history
    Loading
    Loading...

    Owner options

    List your home for rent

    $2,292/mo

    Rent Zestimate®

    Find your next renter with Zillow Rental Manager. Plus, with online applications, you can quickly screen prospective tenants – for free.

    Learn more

    $2,292/mo

    Rent Zestimate®

    Refinance and save

    $1,991/mo

    Est. payment

    Refinancing to a lower rate could help reduce your monthly payments and save thousands over the life of the loan.

    See today's rates

    $1,991/mo

    Est. payment

    Explore your selling options

    Work with a Zillow partner agent

    Leverage their expertise and Zillow's premium Showcase listings to get your home seen by more buyers.

    Get started

    List with your own agent

    Get your home in front of millions of buyers by listing it on Zillow.

    Learn how to do it

    Sell it yourself

    Take full control of how buyers see your home on Zillow by listing For Sale by Owner (FSBO).

    List your home

    What's special

    Gas fire placeFinished basementPlantation shuttersUpgraded carpetPremium wood vinyl flooringCommunity poolUpdated windows
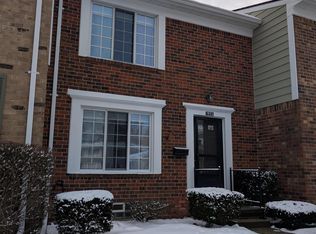
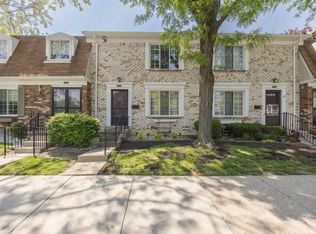
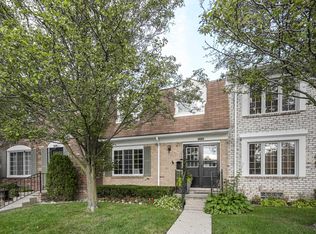
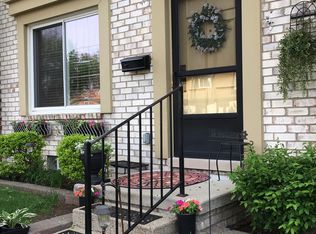
    Charming 2Bedroom, 1.5 Bath Condo with community pool, clubhouse, and charming library and playground. Features a spacious living space with gas fire place and private walk out patio, Premium wood vinyl flooring throughout main level, upgraded carpet upstairs, & freshly painted. Finished basement offers more living space for additional guest. Recent updates: New appliances (2024), plantation shutters (2021) new lighting and updated windows. Association covers water, heat, grounds, snow, trash and Amenities, MOVE IN READY (please note powder room vanity is excluded. Seller will provide allowance to replace)

    Zillow last checked:

    Listing updated:

    Listed by:

    Angelica Clavet 586-491-0402,

    Real Estate One Inc-Shelby

    Bought with:

    Andrew Daily, 6502386723

    Andrew Daily | Real Estate

    Source: MiRealSource,MLS#: 50188296MLS LogoOriginating MLS: MiRealSource

    Facts & features

    Interior

    Bedrooms & bathrooms
    • Bedrooms: 2
    • Bathrooms: 2
    • Full bathrooms: 1
    • 1/2 bathrooms: 1
    Bedroom 1
    • Features: Carpet
    • Level: Second
    • Area: 170
    • Dimensions: 17 x 10
    Bedroom 2
    • Features: Carpet
    • Level: Second
    • Area: 176
    • Dimensions: 16 x 11
    Bathroom 1
    • Features: Ceramic
    • Level: Second
    • Area: 50
    • Dimensions: 10 x 5
    Dining room
    • Features: Vinyl
    • Level: Entry
    Kitchen
    • Features: Vinyl
    • Level: Entry
    • Area: 50
    • Dimensions: 10 x 5
    Living room
    • Features: Vinyl
    • Level: Entry
    • Area: 228
    • Dimensions: 19 x 12
    Heating
    • Forced Air, Natural Gas
    Cooling
    • Central Air
    Appliances
    • Included: Gas Water Heater
    Features
    • Flooring: Vinyl, Carpet, Ceramic Tile
    • Basement: Partially Finished,Concrete
    • Number of fireplaces: 1
    • Fireplace features: None
    Interior area
    • Total structure area: 1,860
    • Total interior livable area: 1,526 sqft
    • Finished area above ground: 1,226
    • Finished area below ground: 300

    Property

    Parking
    • Parking features: On Street
    • Has uncovered spaces: Yes
    Features
    • Levels: Two
    • Stories: 2
    • Patio & porch: Deck, Patio, Porch
    • Has private pool: Yes
    • Pool features: Community, In Ground, Outdoor Pool
    • Spa features: Community
    • Fencing: Fenced
    • Frontage type: Road
    Details
    • Parcel number: 2032426169
    • Special conditions: Private

    Construction

    Type & style
    • Home type: Condo
    • Architectural style: Colonial
    • Property subtype: Condominium
    Materials
    • Brick
    • Foundation: Basement, Concrete Perimeter
    Condition
    • New construction: No
    • Year built: 1971

    Utilities & green energy

    • Sewer: Public Sanitary
    • Water: Public

    Community & neighborhood

    Location
    • Region: Royal Oak
    • Subdivision: Coventry Park Homes Condominium

    HOA & financial

    HOA
    • Has HOA: Yes
    • HOA fee: $438 monthly
    • Amenities included: Clubhouse, Maintenance Grounds, Playground, Sidewalks, Street Lights
    • Services included: Gas, Maintenance Grounds, Snow Removal, Trash, Water, Club House Included, Community Pool
    • Association phone: 248-801-9780
    Other fees
    • Deposit fee: $0
    • Application fee: $0

    Other

    Other facts
    • Listing agreement: Exclusive Right To Sell
    • Listing terms: Cash,Conventional

    Price history

    DateEventPrice
    9/25/2025Sold$225,000-2.2%$147/sqft
    Source: MiRealSource #50188296 Report a problem
    9/24/2025Pending sale$230,000$151/sqft
    Source: MiRealSource #50188296 Report a problem
    9/12/2025Listed for sale$230,000$151/sqft
    Source: MiRealSource #50188296 Report a problem

    Public tax history

    Tax history is unavailable.

    Neighborhood: 48073

    Nearby schools

    GreatSchools rating
    Schools provided by the listing agent
    • District: Royal Oak Neighborhood Schools

    Source: MiRealSource. This data may not be complete. We recommend contacting the local school district to confirm school assignments for this home.

    Get a cash offer in 3 minutes
    Find out how much your home could sell for in as little as 3 minutes with a no-obligation cash offer.
    Estimated market value
    $231,000
    Get a cash offer in 3 minutes
    Find out how much your home could sell for in as little as 3 minutes with a no-obligation cash offer.
    Estimated market value
    $231,000