Skip main navigation
Sold for $360,000
Street View
  • $360,000

    1937 Woodmont Dr, North Chesterfield, VA 23235

    4beds
    2,099sqft
    Single Family Residence
    Built in 1969
    9,713 Square Feet Lot
    $400,200 Zestimate®
    $172/sqft
    $2,764 Estimated rent

    Home value

    $400,200

    $376,000 - $424,000

    $2,764/mo

    Zestimate® history
    Loading
    Loading...

    Owner options

    List your home for rent

    $2,764/mo

    Rent Zestimate®

    Find your next renter with Zillow Rental Manager. Plus, with online applications, you can quickly screen prospective tenants – for free.

    Learn more

    $2,764/mo

    Rent Zestimate®

    Refinance and save

    $2,177/mo

    Est. payment

    Refinancing to a lower rate could help reduce your monthly payments and save thousands over the life of the loan.

    See today's rates

    $2,177/mo

    Est. payment

    Explore your selling options

    Work with a Zillow partner agent

    Leverage their expertise and Zillow's premium Showcase listings to get your home seen by more buyers.

    Get started

    List with your own agent

    Get your home in front of millions of buyers by listing it on Zillow.

    Learn how to do it

    Sell it yourself

    Take full control of how buyers see your home on Zillow by listing For Sale by Owner (FSBO).

    List your home

    What's special

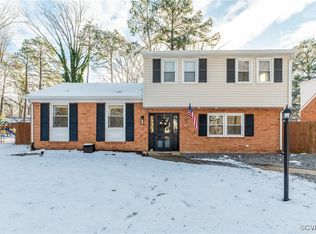
    Ready to make your own, this charming property could be your dream home! Perfectly located on a large lot in a quiet neighborhood, you will enjoy top-rated schools and convenient access to popular shopping and dining! Pull into the paved driveway where you’ll be greeted by a spacious front yard and front patio - the perfect place for a set of chairs to wave to neighbors. This side of the street offers a paved sidewalk and is two blocks from Huguenot Park and only a few blocks further to Greenfield Elementary School! Through the front door you’ll find carpet, but on the second and third floors you’ll find gorgeous hardwood floors underneath that carpet! Continue straight where you’ll find an expansive family room with French doors that lead out to the spacious backyard. The brick fireplace is the focal point of this space and brings a warmth and coziness to the room. On this same level is an expansive laundry room with side pedestrian door to the driveway, as well as, a half bathroom. Up a few steps you will find the kitchen, dining room, and bright living room with a big, beautiful window that allows natural light to fill the room. On the third level are three spacious bedrooms primary suites and a full bath with a tiled shower/tub and linen closet. Ascend to the fourth level to an expansive primary with en suite bathroom and three closets. Don’t miss out on this great property in a desirable location! Schedule your showing today!

    Zillow last checked:

    Listing updated:

    Listed by:

    Brad Ruckart (804)337-1422,

    Keller Williams Realty,

    Joshua Staneart 804-437-0083,

    Keller Williams Realty

    Bought with:

    Hailey Nielsen, 0225251347

    Long & Foster REALTORS

    Source: CVRMLS,MLS#: 2422742MLS LogoOriginating MLS: Central Virginia Regional MLS

    Facts & features

    Interior

    Bedrooms & bathrooms
    • Bedrooms: 4
    • Bathrooms: 3
    • Full bathrooms: 2
    • 1/2 bathrooms: 1
    Primary bedroom
    • Level: Fourth
    • Dimensions: 0 x 0
    Bedroom 2
    • Level: Third
    • Dimensions: 0 x 0
    Bedroom 3
    • Level: Third
    • Dimensions: 0 x 0
    Bedroom 4
    • Level: Third
    • Dimensions: 0 x 0
    Dining room
    • Level: Second
    • Dimensions: 0 x 0
    Family room
    • Level: First
    • Dimensions: 0 x 0
    Other
    • Description: Tub & Shower
    • Level: Third
    Other
    • Description: Shower
    • Level: Fourth
    Half bath
    • Level: First
    Half bath
    • Level: Second
    Kitchen
    • Level: Second
    • Dimensions: 0 x 0
    Laundry
    • Level: First
    • Dimensions: 0 x 0
    Living room
    • Level: Second
    • Dimensions: 0 x 0
    Heating
    • Baseboard, Electric
    Cooling
    • Electric
    Appliances
    • Included: Dryer, Dishwasher, Electric Water Heater, Microwave, Oven, Refrigerator, Stove, Washer
    Features
    • Separate/Formal Dining Room, Double Vanity, French Door(s)/Atrium Door(s), Fireplace
    • Flooring: Partially Carpeted, Wood
    • Doors: French Doors
    • Basement: Crawl Space
    • Attic: Access Only
    • Number of fireplaces: 1
    • Fireplace features: Masonry
    Interior area
    • Total interior livable area: 2,099 sqft
    • Finished area above ground: 2,099

    Property

    Parking
    • Parking features: Driveway, Paved
    • Has uncovered spaces: Yes
    Features
    • Levels: Multi/Split
    • Patio & porch: Patio
    • Exterior features: Storage, Shed, Paved Driveway
    • Pool features: None
    • Fencing: None
    Lot
    • Size: 9,713 Square Feet
    Details
    • Parcel number: 744713696900000
    • Zoning description: R7
    • Special conditions: Estate

    Construction

    Type & style
    • Home type: SingleFamily
    • Architectural style: Tri-Level
    • Property subtype: Single Family Residence
    Materials
    • Brick, Vinyl Siding
    • Roof: Composition,Shingle
    Condition
    • Resale
    • New construction: No
    • Year built: 1969

    Utilities & green energy

    • Sewer: Public Sewer
    • Water: Public

    Community & HOA

    Community
    • Subdivision: Greenfield
    Location
    • Region: North Chesterfield

    Financial & listing details

    • Price per square foot: $172/sqft
    • Tax assessed value: $306,000
    • Annual tax amount: $2,552
    • Date on market: 12/13/2025
    • Ownership: Estate

    Price history

    DateEventPrice
    12/30/2024Sold$360,000-1.4%$172/sqft
    Source: CVRMLS #2422742 Report a problem
    11/24/2024Pending sale$365,000$174/sqft
    Source: CVRMLS #2422742 Report a problem
    10/21/2024Listed for sale$365,000$174/sqft
    Source: CVRMLS #2422742 Report a problem
    10/15/2024Pending sale$365,000$174/sqft
    Source: CVRMLS #2422742 Report a problem
    10/10/2024Listed for sale$365,000$174/sqft
    Source: CVRMLS #2422742 Report a problem

    Public tax history

    YearProperty taxesTax assessment
    2025$2,849 +3.4%$320,100 +4.6%
    2024$2,754 +7.9%$306,000 +9.1%
    2023$2,553 +7.2%$280,500 +8.3%
    2022$2,382 +7%$258,900 +10.5%
    2021$2,227 +7.3%$234,400 +7.3%
    2020$2,075 +1.8%$218,400 +1.8%
    2019$2,038 +0.2%$214,500 +2.7%
    2018$2,035 +58.2%$208,900 +4.8%
    2017$1,286 $199,300 +5.2%
    2016$1,286 -26.8%$189,500 +5%
    2015$1,758 +5.5%$180,500 +5.6%
    2014$1,667 $171,000 -3.3%
    2013-- $176,900 +3.5%
    2012-- $171,000 -1.5%
    2011-- $173,600 -6.3%
    2010-- $185,200 -4.6%
    2009-- $194,200 +2.3%
    2008-- $189,800 +14%
    2007-- $166,500 +16.7%
    2005-- $142,700 +9.4%
    2004-- $130,400 +10.4%
    2003-- $118,100 +6.7%
    2002-- $110,700 +7.6%
    2001-- $102,900
    Find assessor info on the county website

    Neighborhood: Bon Air

    Nearby schools

    GreatSchools rating
    Schools provided by the listing agent
    • Elementary: Greenfield
    • Middle: Robious
    • High: James River

    Source: CVRMLS. This data may not be complete. We recommend contacting the local school district to confirm school assignments for this home.

    Get a cash offer in 3 minutes
    Find out how much your home could sell for in as little as 3 minutes with a no-obligation cash offer.
    Estimated market value
    $400,200
    Get a cash offer in 3 minutes
    Find out how much your home could sell for in as little as 3 minutes with a no-obligation cash offer.
    Estimated market value
    $400,200