Skip main navigation
Sold for $479,900
  • $479,900

    19370 Bristol Wood Pl, Brooksville, FL 34601

    3beds
    2,366sqft
    Single Family Residence
    Built in 2023
    7,840 Square Feet Lot
    $448,700 Zestimate®
    $203/sqft
    $3,339 Estimated rent

    Home value

    $448,700

    $426,000 - $471,000

    $3,339/mo

    Zestimate® history
    Loading
    Loading...

    Owner options

    List your home for rent

    $3,339/mo

    Rent Zestimate®

    Find your next renter with Zillow Rental Manager. Plus, with online applications, you can quickly screen prospective tenants – for free.

    Learn more

    $3,339/mo

    Rent Zestimate®

    Refinance and save

    $3,731/mo

    Est. payment

    Refinancing to a lower rate could help reduce your monthly payments and save thousands over the life of the loan.

    See today's rates

    $3,731/mo

    Est. payment

    Explore your selling options

    Work with a Zillow partner agent

    Leverage their expertise and Zillow's premium Showcase listings to get your home seen by more buyers.

    Get started

    List with your own agent

    Get your home in front of millions of buyers by listing it on Zillow.

    Learn how to do it

    Sell it yourself

    Take full control of how buyers see your home on Zillow by listing For Sale by Owner (FSBO).

    List your home

    What's special

    Contemporary styleOpen designBeautiful rolling hillsGorgeous hikingGreat breweriesFlex spacePanoramic views
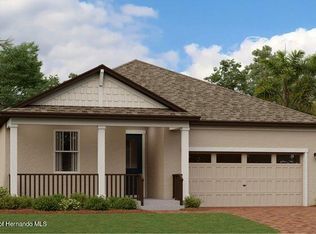
    The collection's only two-story plan centers on convenience. On the first floor, a flex space offers a place to explore hobbies, while the open design of the family room and dining room provide a contemporary style that leads to an expansive patio. The nearby owner's suite is a tranquil escape, and throughout the home are two secondary bedrooms and an upstairs loft. Interior photos are different from the actual model disclosed being built. Southern Hills is a gated masterplan community located in Brooksville, FL. Surrounded by beautiful rolling hills and panoramic views, homeowners experience lavish resort-style living with luxurious amenities such as a pool and fitness center, as well as the opportunity to become a member of the private 18-hole Pete Dye Signature Golf Course and resort-style Golf Clubhouse. The local area is rich with great breweries, wineries and dining options, along with gorgeous hiking and biking trails in nearby nature preserves and parks.

    Zillow last checked:

    Listing updated:

    Listed by:

    Benjamin Aaron Goldstein 813-917-9080,

    Lennar Realty Inc

    Bought with:

    NON MEMBER

    NON MEMBER

    Source: HCMLS,MLS#: 2234522MLS Logo

    Facts & features

    Interior

    Bedrooms & bathrooms
    • Bedrooms: 3
    • Bathrooms: 3
    • Full bathrooms: 3
    Primary bedroom
    • Level: Main
    • Area: 224
    • Dimensions: 14x16
    Primary bedroom
    • Level: Main
    • Area: 224
    • Dimensions: 14x16
    Bedroom 2
    • Level: Main
    • Area: 132
    • Dimensions: 12x11
    Bedroom 2
    • Level: Main
    • Area: 132
    • Dimensions: 12x11
    Bedroom 3
    • Level: Upper
    • Area: 132
    • Dimensions: 11x12
    Bedroom 3
    • Level: Upper
    • Area: 132
    • Dimensions: 11x12
    Den
    • Level: Main
    • Area: 132
    • Dimensions: 12x11
    Den
    • Level: Main
    • Area: 132
    • Dimensions: 12x11
    Dining room
    • Level: Main
    • Area: 120
    • Dimensions: 12x10
    Dining room
    • Level: Main
    • Area: 120
    • Dimensions: 12x10
    Kitchen
    • Level: Main
    • Area: 180
    • Dimensions: 12x15
    Kitchen
    • Level: Main
    • Area: 180
    • Dimensions: 12x15
    Living room
    • Level: Main
    • Area: 300
    • Dimensions: 15x20
    Living room
    • Level: Main
    • Area: 300
    • Dimensions: 15x20
    Loft
    • Level: Upper
    • Area: 266
    • Dimensions: 19x14
    Loft
    • Level: Upper
    • Area: 266
    • Dimensions: 19x14
    Heating
    • Central, Electric
    Cooling
    • Central Air, Electric
    Appliances
    • Included: Dishwasher, Disposal, Dryer, Microwave, Refrigerator, Washer
    Features
    • Split Plan
    • Flooring: Carpet, Tile
    • Has fireplace: No
    Interior area
    • Total structure area: 2,366
    • Total interior livable area: 2,366 sqft

    Property

    Parking
    • Total spaces: 3
    • Parking features: Attached
    • Attached garage spaces: 3
    Features
    • Stories: 2
    Lot
    • Size: 7,840 Square Feet
    Details
    • Parcel number: R10 223 19 3572 0150 0120
    • Zoning: PDP
    • Zoning description: Planned Development Project

    Construction

    Type & style
    • Home type: SingleFamily
    • Architectural style: Contemporary
    • Property subtype: Single Family Residence
    Condition
    • Under Construction
    • New construction: Yes
    • Year built: 2023

    Utilities & green energy

    • Sewer: Public Sewer
    • Water: Public
    • Utilities for property: Cable Available

    Community & HOA

    Community
    • Subdivision: Southern Hills
    HOA
    • Has HOA: Yes
    • Amenities included: Pool
    • HOA fee: $488 monthly
    Location
    • Region: Brooksville

    Financial & listing details

    • Price per square foot: $203/sqft
    • Tax assessed value: $450,840
    • Annual tax amount: $1,536
    • Date on market: 10/13/2023
    • Listing terms: Cash,Conventional,FHA,VA Loan
    • Road surface type: Paved

    Price history

    DateEventPrice
    5/17/2024Sold$479,900$203/sqft
    Source: HCMLS #2234522 Report a problem
    4/25/2024Pending sale$479,900$203/sqft
    Source: HCMLS #2234522 Report a problem
    4/17/2024Price change$479,900-2%$203/sqft
    Source: HCMLS #2234522 Report a problem
    4/9/2024Price change$489,900-2%$207/sqft
    Source: HCMLS #2234522 Report a problem
    4/2/2024Price change$499,900-2%$211/sqft
    Source: HCMLS #2234522 Report a problem
    3/13/2024Price change$509,900-2.9%$216/sqft
    Source: HCMLS #2234522 Report a problem
    3/12/2024Price change$524,900-0.9%$222/sqft
    Source: HCMLS #2234522 Report a problem
    3/1/2024Price change$529,475+0.2%$224/sqft
    Source: HCMLS #2234522 Report a problem
    10/25/2023Price change$528,475+2.6%$223/sqft
    Source: HCMLS #2234522 Report a problem
    10/13/2023Listed for sale$514,990$218/sqft
    Source: Stellar MLS #T3479354 Report a problem

    Public tax history

    YearProperty taxesTax assessment
    2025$10,173 +493.7%$450,840 +2357%
    2024$1,714 +11.5%$18,349 +63.3%
    2023$1,536 +1.1%$11,233 +10%
    2022$1,520 +3.5%$10,212 +132.7%
    2021$1,468 -2.7%$4,388 +10%
    2020$1,510 +1591.4%$3,989
    2019$89 -15%$3,989 -18%
    2018$105 -92.9%$4,867 -12.9%
    2017$1,471 $5,585 +16.7%
    2016$1,471 +1.5%$4,787
    2015$1,449 +4.1%$4,787
    2014$1,392 +1178.2%$4,787
    2013$109 +3.7%$4,787
    2012$105 -18%$4,787 -20%
    2011$128 $5,984 -50%
    2010-- $11,967 -55.9%
    2009$573 -44.1%$27,125 -43.3%
    2008$1,026 -14%$47,868
    2006$1,193 $47,868
    Find assessor info on the county website

    Neighborhood: Southern Hills Plantation

    Nearby schools

    GreatSchools rating
    Schools provided by the listing agent
    • Elementary: Moton
    • Middle: Parrott
    • High: Hernando

    Source: HCMLS. This data may not be complete. We recommend contacting the local school district to confirm school assignments for this home.

    Get a cash offer in 3 minutes
    Find out how much your home could sell for in as little as 3 minutes with a no-obligation cash offer.
    Estimated market value
    $448,700
    Get a cash offer in 3 minutes
    Find out how much your home could sell for in as little as 3 minutes with a no-obligation cash offer.
    Estimated market value
    $448,700