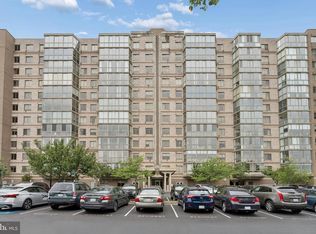
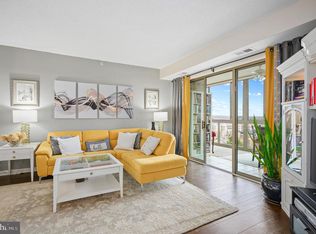
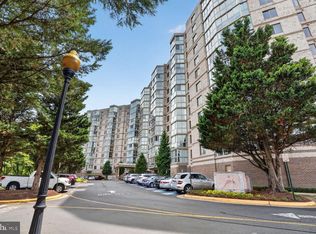
Upgraded 2 bedroom condo in the prestigious Magnolias at Lansdowne Woods. Top floor quiet, end of hall quiet, and peaceful view of trees. Profesionally painted, professionally cleaned, new carpet, and recently replaced HVAC system, a $10,000 upgrade. Spacious kitchen with gas cooking, a four burner cooktop, with granite counters, stainless steel appliances, and a kitchen countertop desk for checking recipes and paying bills. Pass through counter from the kitchen for casual entertaining. The gas fireplace can heat the entire condo. Large four season sunroom with new ceiling fan. Spacious bedrooms. The primary bedroom has two walk-in closets. The laundry room has full size side by side washer and dryer, not the stacked washer that most condos have. New bathroom vanity tops. New toilet in primary bath. The Magnolias feature elegant lobbies, elegant elevators, and a magnificent party room that overlooks a large pond and golf course. And of course, Lansdowne Woods is known around the world for activities for seniors. Ask for a copy of the Connector, the monthly newsletter with classes and shows and field trips. Explanation of condo fees: The condo fee is paid monthly and there are four parts. 1) the condo fee for this condo $632.32. 2) The HOA fee for Lansdowne Woods which covers the Clubhouse and activities, the landscaped grounds, security, etc. 3) HVAC maintenance contract which covers two inspections each year, once in the Spring to be sure the air conditioning is ready for summer, and once in the Fall to be sure the heating is ready for winter. 4) Comcast xFinity cable tv, high speed internet, and the TV boxes and internet wireless router. You pay once each month, and the management company splits out what you pay into the four parts and makes sure the right amount of money goes to each of the four parts.
For sale
$350,000
19370 Magnolia Grove Sq Unit 403, Lansdowne, VA 20176
2beds
1,168sqft
Condominium
Built in 2002
-- sqft lot
$348,500 Zestimate®
$300/sqft
$848/mo HOA
What's special
Peaceful view of treesLarge four season sunroomLandscaped groundsNew carpetEnd of hall quietElegant lobbiesGranite counters
- 54 days |
- 528 |
- 11 |
Zillow last checked:
Listing updated:
Listed by:
Andrew Norton 703-627-1999,
Samson Properties 5713781346
Source: Bright MLS,MLS#: VALO2126658
Facts & features
Interior
Bedrooms & bathrooms
- Bedrooms: 2
- Bathrooms: 2
- Full bathrooms: 2
- Main level bathrooms: 2
- Main level bedrooms: 2
Rooms
- Room types: Living Room, Dining Room, Primary Bedroom, Bedroom 2, Kitchen, Foyer, Sun/Florida Room, Laundry, Bathroom 2, Primary Bathroom
Primary bedroom
- Features: Flooring - Carpet
- Level: Main
Bedroom 2
- Features: Flooring - Carpet
- Level: Main
Primary bathroom
- Level: Main
Bathroom 2
- Level: Main
Dining room
- Features: Flooring - Carpet
- Level: Main
Foyer
- Features: Flooring - Ceramic Tile
- Level: Main
Kitchen
- Features: Flooring - Ceramic Tile, Kitchen - Gas Cooking, Granite Counters
- Level: Main
Laundry
- Level: Main
Living room
- Features: Flooring - Carpet, Fireplace - Gas
- Level: Main
Other
- Features: Flooring - Ceramic Tile
- Level: Main
Heating
- Forced Air, Natural Gas
Cooling
- Central Air, Electric
Appliances
- Included: Washer, Stainless Steel Appliance(s), Refrigerator, Oven/Range - Gas, Microwave, Dryer, Disposal, Dishwasher, Cooktop, Gas Water Heater
- Laundry: Main Level, Dryer In Unit, Washer In Unit, Laundry Room, In Unit
Features
- Bathroom - Tub Shower, Ceiling Fan(s), Breakfast Area
- Doors: Six Panel
- Windows: Insulated Windows, Sliding, Screens
- Has basement: No
- Number of fireplaces: 1
- Fireplace features: Mantel(s), Gas/Propane
Interior area
- Total structure area: 1,168
- Total interior livable area: 1,168 sqft
- Finished area above ground: 1,168
- Finished area below ground: 0
Video & virtual tour
Property
Parking
- Parking features: Parking Lot
Accessibility
- Accessibility features: Accessible Hallway(s), Grip-Accessible Features, Accessible Entrance, Low Pile Carpeting
Features
- Levels: One
- Stories: 1
- Exterior features: Lighting
- Pool features: Community
- Has view: Yes
- View description: Trees/Woods
Details
- Additional structures: Above Grade, Below Grade
- Parcel number: 082309053042
- Zoning: PDAAAR
- Special conditions: Standard
Construction
Type & style
- Home type: Condo
- Architectural style: Traditional
- Property subtype: Condominium
- Attached to another structure: Yes
Materials
- Masonry
Condition
- New construction: No
- Year built: 2002
Details
- Builder name: IDI
Utilities & green energy
- Sewer: Public Sewer
- Water: Public
Community & HOA
Community
- Features: Pool
- Security: 24 Hour Security, Fire Alarm, Main Entrance Lock, Security Gate, Smoke Detector(s), Fire Sprinkler System
- Condo and coop fee: $632 monthly
- Senior community: Yes
- Subdivision: Lansdowne Woods Leisure World
HOA
- Has HOA: Yes
- Amenities included: Art Studio, Beauty Salon, Billiard Room, Common Grounds, Community Center, Fitness Center, Game Room, Gated, Guest Suites, Library, Meeting Room, Party Room, Picnic Area, Indoor Pool, Recreation Facilities, Retirement Community, Sauna, Security, Pool, Tennis Court(s), Transportation Service
- Services included: Cable TV, Common Area Maintenance, Maintenance Structure, Internet, Pool(s), Recreation Facility, Reserve Funds, Security, Sewer, Snow Removal, Trash, Water
- HOA fee: $216 monthly
- HOA name: LANSDOWNE WOODS
- Second HOA name: Magnolias At Lansdowne Woods
Location
- Region: Lansdowne
Financial & listing details
- Price per square foot: $300/sqft
- Tax assessed value: $338,260
- Annual tax amount: $2,723
- Date on market: 5/29/2026
- Listing agreement: Exclusive Right To Sell
- Listing terms: FHA,Conventional,Cash,VA Loan
- Ownership: Condominium
Estimated market value
$348,500
$331,000 - $366,000
$2,407/mo
Price history
| Date | Event | Price |
|---|---|---|
| 5/30/2026 | Listed for sale | $350,000+34.5%$300/sqft |
Source:  Bright MLS #VALO2126658 Report a problem Bright MLS #VALO2126658 Report a problem | ||
| 8/20/2002 | Sold | $260,170$223/sqft |
Source: Public Record Report a problem | ||
Public tax history
| Year | Property taxes | Tax assessment |
|---|---|---|
| 2025 | $2,723 -7.6% | $338,260 -0.7% |
| 2024 | $2,948 +5% | $340,780 +6.2% |
| 2023 | $2,808 +5.9% | $320,930 +7.7% |
| 2022 | $2,653 -1.5% | $298,080 +8.5% |
| 2021 | $2,692 +8.5% | $274,720 +14.6% |
| 2020 | $2,481 +0% | $239,680 +2.5% |
| 2019 | $2,481 -3.7% | $233,840 -1.5% |
| 2018 | $2,575 -2.6% | $237,340 +1% |
| 2017 | $2,644 +4.3% | $235,010 +5.2% |
| 2016 | $2,535 | $223,330 +28.7% |
| 2015 | $2,535 +2% | $173,530 +4.9% |
| 2014 | $2,485 +3.2% | $165,350 +7.6% |
| 2013 | $2,408 | $153,670 |
| 2012 | -- | -- |
| 2011 | -- | -- |
| 2010 | -- | -- |
| 2009 | -- | $231,300 -27.8% |
| 2008 | -- | $320,200 |
| 2007 | -- | $320,200 +3.2% |
| 2006 | -- | $310,200 +31.2% |
| 2005 | -- | $236,400 -0.8% |
| 2004 | -- | $238,400 -0.6% |
| 2003 | -- | $239,800 |
Find assessor info on the county website
Monthly payment
Est. payment
Payment breakdown
Explore the cost of this home by adjusting the details. Changes won't be saved.Climate risks
Neighborhood: 20176
Nearby schools
GreatSchools rating
- 8/10Steuart W. Weller Elementary SchoolGrades: PK-5Distance: 2.8 mi
- 8/10Belmont Ridge Middle SchoolGrades: 6-8Distance: 1.2 mi
- 8/10Riverside High SchoolGrades: 9-12Distance: 1.3 mi
Schools provided by the listing agent
- District: Loudoun County Public Schools
Source: Bright MLS. This data may not be complete. We recommend contacting the local school district to confirm school assignments for this home.
- $457,100-- bd-- ba-- sqft19375 Cypress Ridge Ter UNIT 212, Leesburg, VA 20176Off Market
- $372,000-- bd-- ba-- sqft19375 Cypress Ridge Ter UNIT 216, Leesburg, VA 20176Off Market
- $372,000-- bd-- ba-- sqft19375 Cypress Ridge Ter UNIT 220, Leesburg, VA 20176Off Market
- $372,000-- bd-- ba-- sqft19375 Cypress Ridge Ter UNIT 223, Leesburg, VA 20176Off Market
- $569,5003 bd2 ba1.7k sqft19370 Magnolia Grove Sq UNIT 204, Leesburg, VA 20176Sold
- $337,5002 bd2 ba1.1k sqft19370 Magnolia Grove Sq UNIT 203, Lansdowne, VA 20176Sold
- $485,0002 bd2 ba1.6k sqft19370 Magnolia Grove Sq UNIT 402, Leesburg, VA 20176Sold
- $478,5002 bd2 ba1.6k sqft19370 Magnolia Grove Sq UNIT L02, Leesburg, VA 20176Off Market
A local agent can set up tours, give advice and negotiate with sellers.
Similar homes
- $330,0002 bd2 ba1k sqftBlue Ridge At Lansdowne Woods, Lansdowne, VA 20176For Sale

 MLS ID #VALO2127294, Andrew Norton, Samson Properties. Bright MLS
 - $334,9902 bd2 ba1k sqftRiverview At Lansdowne Woods, Lansdowne, VA 20176For Sale
 MLS ID #VALO2123734, Melissa Comi, CENTURY 21 New Millennium. Bright MLS
 - $419,0002 bd2 ba1.2k sqft19365 Cypress Ridge Ter Unit 510, Lansdowne, VA 20176For Sale
 MLS ID #VALO2117946, Karen Miller, Compass. Bright MLS
 - $439,9002 bd2 ba1.5k sqftRiverbend At Lansdowne Woods, Leesburg, VA 20176For Sale
 MLS ID #VALO2129824, Andrew Norton, Samson Properties. Bright MLS
 - $450,0003 bd2 ba1.4k sqftRiverbend At Lansdowne Woods, Leesburg, VA 20176For SaleMLS ID #VALO2107774, Karen Kell, Long & Foster Real Estate, Inc.. Bright MLS
- $469,9003 bd2 ba1.4k sqftBlue Ridge At Lansdowne Woods, Lansdowne, VA 20176For SaleMLS ID #VALO2116242, Andrew Norton, Samson Properties. Bright MLS
- $490,0003 bd2 ba1.4k sqftPotomac Ridge, Leesburg, VA 20176For SaleMLS ID #VALO2117564, Karen Miller, Compass. Bright MLS
- $490,0003 bd2 ba1.5k sqftRiverview At Lansdowne Woods, Leesburg, VA 20176For SaleMLS ID #VALO2114060, Karen Miller, Compass. Bright MLS
- $375,0003 bd2 ba1.3k sqftWestchester At Stratford Condo, Leesburg, VA 20175For SaleMLS ID #VALO2125362, Sharon Buchanan, RE/MAX Executives. Bright MLS
- $374,9902 bd2 ba1.1k sqftLakeshore Condo, Ashburn, VA 20147For SaleMLS ID #VALO2120750, Xiaodong Wu, Premiere Realty LLC. Bright MLS
- $350,0002 bd1 ba1.1k sqftNewberry Condominiums, Sterling, VA 20164For SaleMLS ID #VALO2129374, Debbie Melia, RE/MAX Distinctive Real Estate, Inc.. Bright MLS
- $365,0002 bd2 ba1.1k sqft172 Kendrick Pl APT 24, Gaithersburg, MD 20878For SaleMLS ID #MDMC2244856, Erica Day, RLAH @properties. Bright MLS
- $289,9001 bd1 ba820 sqftFox Chapel, Leesburg, VA 20175For SaleMLS ID #VALO2131004, Kim Barber, EXP Realty, LLC. Bright MLS
- $320,0001 bd1 ba924 sqftFitz At Rockville Town Center, Rockville, MD 20850For SaleMLS ID #MDMC2238718, Sam Hsu, Berkshire Hathaway HomeServices Homesale Realty. Bright MLS
- $339,9002 bd2 ba1.2k sqft2237 Lovedale Ln APT G, Reston, VA 20191For SaleMLS ID #VAFX2310094, Stella Mahaney, Coldwell Banker Realty. Bright MLS
- $409,9002 bd3 ba1.2k sqftChatham Green Condominium, Sterling, VA 20164For SaleMLS ID #VALO2128920, Mona Banes, TTR Sothebys International Realty. Bright MLS
- $360,0002 bd1 ba1.1k sqftHunters Crossing, Reston, VA 20191For SaleMLS ID #VAFX2316354, JUDY GOETZKE, Samson Properties. Bright MLS
- $319,9002 bd2 ba986 sqftNorthgate, Reston, VA 20190For SaleMLS ID #VAFX2310894, Helen Zhang, W Realty & Services, Inc.. Bright MLS
- $325,0002 bd2 ba986 sqftNorthgate, Reston, VA 20190For SaleMLS ID #VAFX2316692, Antonio Nguyen, Serhant. Bright MLS
- $350,0002 bd1 ba1.1k sqftBentana Park, Reston, VA 20190For SaleMLS ID #VAFX2302352, Betsy Twigg, Corcoran McEnearney. Bright MLS
