Experience effortless main-level living in the Willow II, a standout floorplan within the M/I Homes Hans Hagen Villa Collection. This thoughtfully designed home greets you with a charming front porch, offering 3 bedrooms and 2 bathrooms of sophisticated comfort. Just off the airy foyer, the first bedroom features elegant double doors, an ideal setup for a quiet home office. Practicality meets style in the mudroom/laundry area conveniently located off the garage, complete with a generous coat closet. The heart of the home is an open-concept masterpiece, featuring a gourmet kitchen with a massive center island, under-cabinet lighting, a walk-in pantry, and clear views of the cozy gas fireplace. The primary suite is a true retreat, boasting a spa-like ensuite with a fully tiled walk-in shower, double-sink vanity, and an expanded walk-in closet ready for the most extensive wardrobe. Beyond the interior, the oversized heated and insulated garage includes epoxy flooring and an extended tandem space perfect for a workshop, storage or outdoor toys. Relax on your private back patio and enjoy the lush yard and serene wetland views.
Active
Price cut: $20K (6/16)
$524,900
19371 74th Ave N, Corcoran, MN 55340
3beds
1,931sqft
Single Family
Built in 2020
6,534 Square Feet Lot
$-- Zestimate®
$272/sqft
$214/mo HOA
What's special
- 134 days
- 422
- 16
Zillow last checked:
Listing updated:
Listed by:
Joel D Oakland 612-414-3686,
NOW Realty
Source: NorthstarMLS as distributed by MLS GRID,MLS#: 7060976
Facts & features
Interior
Bedrooms & bathrooms
- Bedrooms: 3
- Bathrooms: 2
- Full bathrooms: 1
- 3/4 bathrooms: 1
Bedroom
- Level: Main
- Area: 120 Square Feet
- Dimensions: 12x10
Bedroom 2
- Level: Main
- Area: 182 Square Feet
- Dimensions: 13x14
Bedroom 3
- Level: Main
- Area: 201.5 Square Feet
- Dimensions: 13x15.5
Primary bathroom
- Level: Main
- Area: 121 Square Feet
- Dimensions: 11x11
Dining room
- Level: Main
- Area: 182 Square Feet
- Dimensions: 13x14
Foyer
- Level: Main
- Area: 234 Square Feet
- Dimensions: 9x26
Kitchen
- Level: Main
- Area: 208 Square Feet
- Dimensions: 13x16
Laundry
- Level: Main
- Area: 49 Square Feet
- Dimensions: 7x7
Living room
- Level: Main
- Area: 390 Square Feet
- Dimensions: 15x26
Other
- Level: Main
- Area: 22.5 Square Feet
- Dimensions: 4.5x5
Utility room
- Level: Main
- Area: 63 Square Feet
- Dimensions: 9x7
Heating
- Forced Air, Fireplace(s)
Cooling
- Central Air
Appliances
- Included: Dishwasher, Disposal, Dryer, Exhaust Fan, Microwave, Range, Refrigerator, Washer, Water Softener Rented
- Laundry: Laundry Room, Main Level, Sink
Features
- Basement: None
- Number of fireplaces: 1
- Fireplace features: Family Room, Gas, Stone
Interior area
- Total structure area: 1,931
- Total interior livable area: 1,931 sqft
- Finished area above ground: 1,931
- Finished area below ground: 0
Video & virtual tour
Property
Parking
- Total spaces: 2
- Parking features: Attached, Asphalt, Garage, Garage Door Opener, Storage
- Attached garage spaces: 2
- Has uncovered spaces: Yes
- Details: Garage Dimensions (20x39)
Accessibility
- Accessibility features: No Stairs External, No Stairs Internal
Features
- Levels: One
- Stories: 1
- Patio & porch: Front Porch, Patio
- Pool features: None
- Fencing: None
Lot
- Size: 6,534 Square Feet
- Dimensions: 50 x 131 x 51 x 131
- Features: Tree Coverage - Light
Details
- Foundation area: 1935
- Parcel number: 2511923130083
- Zoning description: Residential-Single Family
Construction
Type & style
- Home type: SingleFamily
- Property subtype: Single Family
Materials
- Roof: Age 8 Years or Less,Asphalt
Condition
- New construction: No
- Year built: 2020
Utilities & green energy
- Gas: Natural Gas
- Sewer: City Sewer/Connected
- Water: City Water/Connected
Community & HOA
Community
- Subdivision: Bass Lake Crossing 2nd Add
HOA
- Has HOA: Yes
- Services included: Lawn Care, Professional Mgmt, Sanitation, Snow Removal
- HOA fee: $214 monthly
- HOA name: RowCal
- HOA phone: 651-233-1307
Location
- Region: Corcoran
Financial & listing details
- Price per square foot: $272/sqft
- Tax assessed value: $557,200
- Annual tax amount: $7,629
- Date on market: 4/23/2026
- Road surface type: Paved
Estimated market value
Not available
Estimated sales range
Not available
Not available
Price history
| Date | Event | Price |
|---|---|---|
| 6/16/2026 | Price change | $524,900-3.7%$272/sqft |
Source:  NorthstarMLS as distributed by MLS GRID #7060976 Report a problem NorthstarMLS as distributed by MLS GRID #7060976 Report a problem | ||
| 4/25/2026 | Listed for sale | $544,900+24.8%$282/sqft |
Source: NorthstarMLS as distributed by MLS GRID #7060976 Report a problem | ||
| 10/16/2020 | Sold | $436,669$226/sqft |
Source: Public Record Report a problem | ||
Public tax history
| Year | Property taxes | Tax assessment |
|---|---|---|
| 2025 | $6,311 +0.8% | $557,200 +11.5% |
| 2024 | $6,261 -1.3% | $499,900 +0.4% |
| 2023 | $6,342 -0.8% | $497,800 +2.2% |
| 2022 | $6,392 +1039.8% | $487,000 +9.4% |
| 2021 | $561 +161.8% | $445,000 +985.4% |
| 2020 | $214 -61.8% | $41,000 |
| 2019 | $561 | -- |
Find assessor info on the county website
Monthly payment
Est. payment
Payment breakdown
Explore the cost of this home by adjusting the details. Changes won't be saved.Climate risks
Neighborhood: 55340
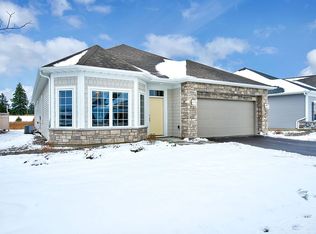
Similar homes
- $449,9003 bd3 ba2.3k sqft19206 72nd Ave N, Hamel, MN 55340For Sale
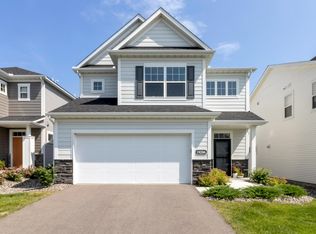
 MLS ID #7115024, Jay Ettinger, Edina Realty, Inc.. NorthstarMLS as distributed by MLS GRID
 - $534,9003 bd2 ba1.8k sqft8025 Walnut Ln, Hamel, MN 55340For Sale
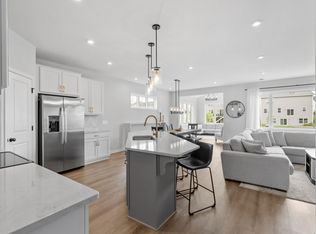 MLS ID #7125258, Adam Hippe, Real Broker, LLC. NorthstarMLS as distributed by MLS GRID
 - $599,9903 bd3 ba2.5k sqft8004 Xyloid Ln, Hamel, MN 55340New Construction
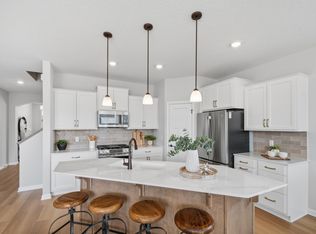 NorthstarMLS as distributed by MLS GRID
 - $725,0004 bd3 ba2.4k sqft19334 Annabelle Ln, Hamel, MN 55340For Sale
 MLS ID #7123617, Niki H Moeller, RE/MAX Results. NorthstarMLS as distributed by MLS GRID
 - $731,0004 bd3 ba2.4k sqft19387 Primrose Ln N, Corcoran, MN 55340For SaleMLS ID #7107812, Avantika Sharma, RE/MAX Results. NorthstarMLS as distributed by MLS GRID
- $665,3153 bd3 ba2.5k sqft20117 79th Ave, Hamel, MN 55340New ConstructionNorthstarMLS as distributed by MLS GRID
- $500,0003 bd3 ba2.4k sqft18466 60th Pl N, Plymouth, MN 55446For SaleMLS ID #7100118, Barbara J Collins, Edina Realty, Inc.. NorthstarMLS as distributed by MLS GRID
- $564,9002 bd2 ba1.9k sqft19993 Hunters Rdg, Corcoran, MN 55374New ConstructionNorthstarMLS as distributed by MLS GRID
- $525,0003 bd3 ba2.4k sqft4558 Landmark Dr NE, Saint Michael, MN 55376For SaleMLS ID #7133221, Sara B Caron, Coldwell Banker Realty. NorthstarMLS as distributed by MLS GRID
- $565,0002 bd2 ba1.9k sqft16580 Territorial Trl, Osseo, MN 55369For SaleMLS ID #7132752, John D. Squier, eXp Realty. NorthstarMLS as distributed by MLS GRID
- $509,9004 bd4 ba2.5k sqft810 Walnut Ct, Hanover, MN 55341New ConstructionNorthstarMLS as distributed by MLS GRID
- $565,0002 bd2 ba1.6k sqft19532 103rd Ave, Rogers, MN 55374For SaleMLS ID #7124811, Kerby & Cristina Real Estate Experts, RE/MAX Results. NorthstarMLS as distributed by MLS GRID
- $499,9002 bd2 ba1.9k sqft834 Walnut Grove Ln, Hanover, MN 55341New ConstructionNorthstarMLS as distributed by MLS GRID
- $529,9004 bd4 ba2.4k sqft14111 Berkshire Ln N, Dayton, MN 55327For SaleMLS ID #7091428, Lee R Shelton, Home Avenue Flat Fee Realty. NorthstarMLS as distributed by MLS GRID
- $625,0003 bd3 ba2.2k sqft5505 Annapolis Ln N, Plymouth, MN 55446For SaleMLS ID #7126461, Julie Olson, Real-Estate-MN. NorthstarMLS as distributed by MLS GRID
- $500,0005 bd4 ba2.8k sqft625 Kadler Ave NE, Hanover, MN 55341For SaleMLS ID #7120342, Jessica E Freeland, Avenue Realty. NorthstarMLS as distributed by MLS GRID
- $439,0003 bd2 ba2k sqft11881 132nd Ave N, Dayton, MN 55327For SaleMLS ID #7133208, Ryan Edick, Reliance Realty Advisers, LLC. NorthstarMLS as distributed by MLS GRID
- $429,0003 bd3 ba1.8k sqft8164 Arrowwood Ln N, Maple Grove, MN 55369For SaleMLS ID #7098081, Heather Lynn Barker, Exit Northstar Realty. NorthstarMLS as distributed by MLS GRID
- $360,0003 bd3 ba1.8k sqft7161 Walnut Grove Way N, Maple Grove, MN 55311For SaleMLS ID #7091395, Connor Cisewski, Coldwell Banker Realty. NorthstarMLS as distributed by MLS GRID
- $475,0004 bd4 ba2.5k sqft5909 92nd Ave N, Brooklyn Park, MN 55443For SaleMLS ID #7115585, Picture Perfect Home Team, Keller Williams Realty Integrity Lakes. NorthstarMLS as distributed by MLS GRID
