Skip main navigation
Sold for $1,450,000
  • Listed by: Pacific Sterling Realty • Lei Wu • Contact: 949-222-9911
    Bought with: Wetrust Realty
    $1,450,000

    19372 Discovery Pl, Rowland Heights, CA 91748

    4beds
    3,276sqft
    Single Family Residence
    Built in 1999
    6,951 Square Feet Lot
    $1,436,100 Zestimate®
    $443/sqft
    $5,306 Estimated rent

    Home value

    $1,436,100

    $1.29M - $1.59M

    $5,306/mo

    Zestimate® history
    Loading
    Loading...

    Owner options

    List your home for rent

    $5,306/mo

    Rent Zestimate®

    Find your next renter with Zillow Rental Manager. Plus, with online applications, you can quickly screen prospective tenants – for free.

    Learn more

    $5,306/mo

    Rent Zestimate®

    Refinance and save

    $9,470/mo

    Est. payment

    Refinancing to a lower rate could help reduce your monthly payments and save thousands over the life of the loan.

    See today's rates

    $9,470/mo

    Est. payment

    Explore your selling options

    Work with a Zillow partner agent

    Leverage their expertise and Zillow's premium Showcase listings to get your home seen by more buyers.

    Get started

    List with your own agent

    Get your home in front of millions of buyers by listing it on Zillow.

    Learn how to do it

    Sell it yourself

    Take full control of how buyers see your home on Zillow by listing For Sale by Owner (FSBO).

    List your home

    What's special

    Ensuite bathroomSpacious primary suiteOpen-concept layoutLarge walk-in closetDual staircasesLush gardenSoaring high ceilings
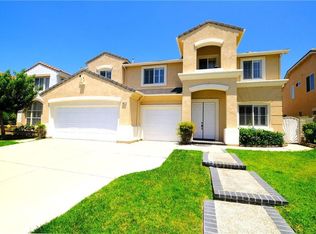
    Stunning Home in the Prestigious Gated Community of Waterfall Estate – First Time on the Market in 25 Years! This well-maintained home is now available for the first time from its original owner! Featuring 4 bedrooms and 3.5 bathrooms, this spacious residence includes an open loft upstairs, which can be used as a 5th bedroom. The downstairs layout includes 1 bedroom and 1.5 bathrooms, perfect for guests or multi-generational living. Key Features: Original condition – a blank canvas ready for your personal touch and upgrades Soaring high ceilings and an expansive, sunlit living space with excellent feng shui North-South orientation for optimal natural lighting and airflow Open-concept layout for a seamless flow between spaces Spacious primary suite with a large walk-in closet and an ensuite bathroom featuring dual vanities, a separate shower, and a soaking tub Functional kitchen with a walk-in pantry for ample storage Convenient indoor laundry room with a sink and built-in cabinets Dual staircases providing easy access from both the kitchen and living room to the second floor Outdoor & Community Features: Professionally landscaped front and backyard with mature lemon and loquat trees, a lush garden, and greenery Spacious open patio, offering a serene and relaxing outdoor retreat 3-car attached garage for ample parking and storage Secure and peaceful gated community with low property tax and HOA fees Prime Location: Close to parks, supermarkets, shopping centers, banks, and schools, just minutes from the Royal Vista Golf Course 5 minutes to 168 Supermarket, 9 minutes to 99 Ranch Market Easy access to Highways 60, 57, and 10, ensuring convenient commuting Seller is relocating out of state and offering this home at below market value! Original condition – perfect opportunity to remodel and customize to your taste. This is the only home available in this exclusive community – don’t miss out!

    Zillow last checked:

    Listing updated:

    Listed by:

    Lei Wu DRE #02125437 657-210-0668,

    Pacific Sterling Realty

    Bought with:

    Charles Moh, DRE #00957283

    Wetrust Realty

    Source: CRMLS,MLS#: OC25046061MLS LogoOriginating MLS: California Regional MLS

    Facts & features

    Interior

    Bedrooms & bathrooms
    • Bedrooms: 4
    • Bathrooms: 4
    • Full bathrooms: 3
    • 1/2 bathrooms: 1
    • Main level bathrooms: 1
    • Main level bedrooms: 1
    Rooms
    • Room types: Bedroom, Entry/Foyer, Family Room, Kitchen, Laundry, Loft, Living Room, Other, Pantry, Dining Room
    Bedroom
    • Features: Bedroom on Main Level
    Kitchen
    • Features: Kitchen Island, Kitchen/Family Room Combo, Walk-In Pantry
    Other
    • Features: Walk-In Closet(s)
    Pantry
    • Features: Walk-In Pantry
    Heating
    • Central
    Cooling
    • Central Air
    Appliances
    • Included: Dishwasher, Microwave, Water Heater
    • Laundry: Laundry Room
    Features
    • Separate/Formal Dining Room, Eat-in Kitchen, High Ceilings, Pantry, Storage, Bedroom on Main Level, Loft, Walk-In Pantry, Walk-In Closet(s)
    • Flooring: Tile
    • Doors: Double Door Entry
    • Has fireplace: Yes
    • Fireplace features: Family Room
    • Common walls with other units/homes: No Common Walls
    Interior area
    • Total interior livable area: 3,276 sqft

    Property

    Parking
    • Total spaces: 3
    • Parking features: Garage Faces Front
    • Attached garage spaces: 3
    Features
    • Levels: Two
    • Stories: 2
    • Entry location: Main floor
    • Patio & porch: Covered, Patio
    • Pool features: None
    • Spa features: None
    • Fencing: Brick
    • Has view: Yes
    • View description: None
    Lot
    • Size: 6,951 Square Feet
    • Features: Front Yard
    Details
    • Parcel number: 8762008060
    • Special conditions: Standard

    Construction

    Type & style
    • Home type: SingleFamily
    • Property subtype: Single Family Residence
    Condition
    • New construction: No
    • Year built: 1999

    Utilities & green energy

    • Electric: Standard
    • Sewer: Public Sewer
    • Water: Public
    • Utilities for property: Cable Available, Electricity Available, Natural Gas Available, Sewer Available, Water Available

    Community & HOA

    Community
    • Features: Sidewalks, Gated
    • Security: Security Gate, Gated Community
    HOA
    • Has HOA: Yes
    • Amenities included: Controlled Access, Security
    • HOA fee: $110 monthly
    • HOA name: Waterfall
    • HOA phone: 909-981-4131
    Location
    • Region: Rowland Heights

    Financial & listing details

    • Price per square foot: $443/sqft
    • Tax assessed value: $583,596
    • Annual tax amount: $18,017
    • Date on market: 3/7/2025
    • Cumulative days on market: 2 days
    • Listing terms: Cash,Cash to New Loan,Cal Vet Loan,1031 Exchange
    • Inclusions: Washer, dryer, Refrigerator

    Price history

    DateEventPrice
    4/11/2025Sold$1,450,000+4.4%$443/sqft
    Source: CRMLS #OC25046061 Report a problem
    3/21/2025Contingent$1,389,000$424/sqft
    Source: CRMLS #OC25046061 Report a problem
    3/12/2025Listed for sale$1,389,000+275.4%$424/sqft
    Source: CRMLS #OC25046061 Report a problem
    5/18/1999Sold$370,000$113/sqft
    Source: Public Record Report a problem

    Public tax history

    YearProperty taxesTax assessment
    2025$18,017 +143.4%$583,596 +2%
    2024$7,403 +3.4%$572,154 +2%
    2023$7,157 +2.3%$560,936 +2%
    2022$6,999 +1.9%$549,938 +2%
    2021$6,872 +1.3%$539,156 +1%
    2020$6,781 $533,629 +2%
    2019$6,781 +6.3%$523,167 +2%
    2018$6,382 $512,909 +2%
    2017$6,382 +2.1%$502,853 +2%
    2016$6,253 +2.2%$492,994 +1.5%
    2015$6,117 +1.8%$485,590 +2%
    2014$6,006 $476,079 +2.5%
    2012-- $464,637 +2%
    2011-- $455,528 +0.8%
    2010-- $452,125 -0.2%
    2009-- $453,200 +2%
    2008-- $444,315 +2%
    2007-- $435,604 +2%
    2006-- $427,063
    2005-- $427,063 +4%
    2004-- $410,481 +1.9%
    2003-- $402,959 +2%
    2002-- $395,058 +4%
    2000-- $379,720
    Find assessor info on the county website

    Neighborhood: 91748

    Nearby schools

    GreatSchools rating
    Get a cash offer in 3 minutes
    Find out how much your home could sell for in as little as 3 minutes with a no-obligation cash offer.
    Estimated market value
    $1,436,100
    Get a cash offer in 3 minutes
    Find out how much your home could sell for in as little as 3 minutes with a no-obligation cash offer.
    Estimated market value
    $1,436,100