Skip main navigation
Off market
  • $1,361,800

    19372 Mill Dam Pl, Leesburg, VA 20176

    5beds
    5,090sqft
    SingleFamily
    Built in 2004
    0.33 Acres Lot
    $1,361,800 Zestimate®
    $268/sqft
    $5,512 Estimated rent

    Home value

    $1,361,800

    $1.29M - $1.43M

    $5,512/mo

    Zestimate® history
    Loading
    Loading...

    Owner options

    List your home for rent

    $5,512/mo

    Rent Zestimate®

    Find your next renter with Zillow Rental Manager. Plus, with online applications, you can quickly screen prospective tenants – for free.

    Learn more

    $5,512/mo

    Rent Zestimate®

    Refinance and save

    $8,435/mo

    Est. payment

    Refinancing to a lower rate could help reduce your monthly payments and save thousands over the life of the loan.

    See today's rates

    $8,435/mo

    Est. payment

    Explore your selling options

    Work with a Zillow partner agent

    Leverage their expertise and Zillow's premium Showcase listings to get your home seen by more buyers.

    Get started

    List with your own agent

    Get your home in front of millions of buyers by listing it on Zillow.

    Learn how to do it

    Sell it yourself

    Take full control of how buyers see your home on Zillow by listing For Sale by Owner (FSBO).

    List your home

    What's special

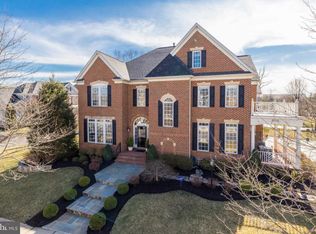
    Don't miss out on this stunning home in desirable Lansdowne on the Potomac neighborhood. Uniquely tucked away in a private setting, this home sits on 1 3 acre with flat backyard backing to RTJ Golf Course #3 fairway. Enjoy relaxing or entertaining on the large composite deck built in 2021 which leads down to stone patio offering gorgeous views of the golf course, large lake, trees, flowers and nature galore. 4 bedrooms and 3 full baths upstairs, 1 bedroom with 1 ensuite full bath and 1 additional half bath on main level, and 1 full bath on lower level. Many updates and upgrades throughout: Soaring two-story family room with newly painted dual staircases * Functional open floorplan, bright and sunny throughout, newly painted with neutral pallet and professional landscaping * Kitchen renovated in 2018 with new GE Monogram SS appliances * Main level also includes dining room, living room, private office or bedroom with full private bath and walk-in closet, and large family room with wide plank wood floors installed (2016), gas fireplace and dual staircases * Entire Upper Level has hardwood floors * Primary Bedroom features beautiful tray ceilings, large windows facing the back yard and room for a sitting area * Lower Level includes engineered hardwood floors in the recreation room with expansive bar area with granite counters, SS wine fridge, and SS dishwasher (2016), media room with new carpet (2022), exercise room with new LVP (2022), large separate den area (could be used as a non-legal bedroom) and full bath * New light fixtures throughout home (2022) * New HVAC systems for the entire house (2018) * New Water Heater (2018) * Large laundry area on the main level * Butler's Pantry with granite counter and built-in wine racks off of the dining room* This house is impeccably maintained and fully move-in ready!

    This property is off market, which means it's not currently listed for sale or rent on Zillow. This may be different from what's available on other websites or public sources.
    Facts & features

    Interior

    Bedrooms & bathrooms
    • Bedrooms: 5
    • Bathrooms: 6
    • Full bathrooms: 5
    • 1/2 bathrooms: 1
    Heating
    • Forced air, Solar
    Cooling
    • Central
    Appliances
    • Included: Dishwasher, Dryer, Garbage disposal, Microwave, Refrigerator, Washer
    Features
    • Flooring: Carpet, Hardwood
    • Basement: Finished
    • Has fireplace: Yes
    Interior area
    • Total interior livable area: 5,090 sqft

    Property

    Parking
    • Parking features: Garage - Attached
    Features
    • Exterior features: Stone
    Lot
    • Size: 0.33 Acres
    Details
    • Parcel number: 082262085000

    Construction

    Type & style
    • Home type: SingleFamily
    • Architectural style: Colonial
    Materials
    • masonry
    • Foundation: Concrete
    • Roof: Asphalt
    Condition
    • Year built: 2004

    Community & HOA

    HOA
    • Has HOA: Yes
    • HOA fee: $185 monthly
    Location
    • Region: Leesburg

    Financial & listing details

    • Price per square foot: $268/sqft
    • Tax assessed value: $1,221,110
    • Annual tax amount: $9,830

    Price history

    DateEventPrice
    7/26/2022Sold$1,143,000-8.6%$225/sqft
    Source: Bright MLS #VALO2028224 Report a problem
    6/29/2022Pending sale$1,250,000$246/sqft
    Source: Weichert Pro #VALO2028224 Report a problem
    6/29/2022Contingent$1,250,000$246/sqft
    Source: Bright MLS #VALO2028224 Report a problem
    6/9/2022Price change$1,250,000+4.6%$246/sqft
    Source: Bright MLS #VALO2028224 Report a problem
    6/2/2022Listed for sale$1,195,000+38448.4%$235/sqft
    Source: Bright MLS #VALO2028224 Report a problem
    12/7/2009Listing removed$3,100$1/sqft
    Source: Barry Allbright #LO7142881 Report a problem
    9/27/2009Price change$3,100-11.4%$1/sqft
    Source: Barry Allbright #LO7142881 Report a problem
    9/19/2009Price change$3,500+12.9%$1/sqft
    Source: Barry Allbright #LO7142881 Report a problem
    8/30/2009Listed for sale$3,100-99.6%$1/sqft
    Source: Barry Allbright #LO7142881 Report a problem
    1/3/2005Sold$707,615$139/sqft
    Source: Public Record Report a problem

    Public tax history

    YearProperty taxesTax assessment
    2025$9,830 +0.6%$1,221,110 +8.1%
    2024$9,773 +6.7%$1,129,780 +7.9%
    2023$9,163 +2.6%$1,047,220 +4.4%
    2022$8,929 +9.4%$1,003,230 +20.4%
    2021$8,163 +0.1%$832,920 +5.7%
    2020$8,156 $788,000 +1.2%
    2019$8,156 +1.5%$778,380 +5.1%
    2018$8,035 -0.3%$740,530 +3.4%
    2017$8,059 -3.6%$716,380 +1.1%
    2016$8,357 $708,640 +49.5%
    2015$8,357 +1.7%$473,920 +0%
    2014$8,215 -7.8%$473,820 +1.5%
    2013$8,908 $466,870
    2012-- --
    2011-- --
    2010-- --
    2009-- $619,500 -17.2%
    2008-- $748,300 -7.4%
    2007-- $807,900 -6.9%
    2006-- $867,600 +32.8%
    2005-- $653,300
    Find assessor info on the county website

    Neighborhood: 20176

    Nearby schools

    GreatSchools rating
    Schools provided by the listing agent
    • Elementary: STEUART W. WELLER
    • Middle: BELMONT RIDGE
    • High: RIVERSIDE
    • District: LOUDOUN COUNTY PUBLIC SCHOOLS

    Source: The MLS. This data may not be complete. We recommend contacting the local school district to confirm school assignments for this home.

    Get a cash offer in 3 minutes
    Find out how much your home could sell for in as little as 3 minutes with a no-obligation cash offer.
    Estimated market value
    $1,361,800
    Get a cash offer in 3 minutes
    Find out how much your home could sell for in as little as 3 minutes with a no-obligation cash offer.
    Estimated market value
    $1,361,800