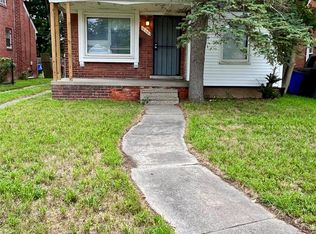
Ready to be moved into. Brick bungalow with three bedrooms, updated full bathroom with tile floors and wall, updated kitchen with new Refrigerator, dishwasher, disposal with push button starter, Gas stove and above range Microwave, new ceiling lights thru out, refinished wood floors thru-out, living room and dining room, full basement with block windows, laundry hookup, Washer and Dryer, New furnace, new water heater, electric wiring, circuit breaker, laundry tub, copper pipes. New windows thru-out, new driveway, covered front porch, security front and side doors, Freshly painted thru-out, one car detach garage, fenced backyard, large lot. Please remove shoes. Do not open windows. Thank you for taking the time to show this beautiful home. Showing by appointment only. 24 Hour Notice Required. Possession at Closing
Pending
$145,000
19372 Sunderland Rd, Detroit, MI 48219
3beds
1,023sqft
Single Family Residence
Built in 1949
5,662 Square Feet Lot
$143,300 Zestimate®
$142/sqft
$-- HOA
What's special
- 7 days |
- 22 |
- 0 |
Zillow last checked:
Listing updated:
Listed by:
Enid Fanfair 248-620-7200,
Century 21 Professionals Clarkston 248-620-7200
Source: Realcomp II,MLS#: 20261040620
Facts & features
Interior
Bedrooms & bathrooms
- Bedrooms: 3
- Bathrooms: 1
- Full bathrooms: 1
Bedroom
- Level: Entry
- Area: 88
- Dimensions: 11 X 8
Bedroom
- Level: Second
- Area: 253
- Dimensions: 23 X 11
Bedroom
- Level: Entry
- Area: 120
- Dimensions: 12 X 10
Other
- Level: Entry
- Area: 48
- Dimensions: 8 X 6
Dining room
- Level: Entry
- Area: 90
- Dimensions: 10 X 9
Kitchen
- Level: Entry
- Area: 80
- Dimensions: 10 X 8
Living room
- Level: Entry
- Area: 156
- Dimensions: 13 X 12
Heating
- Forced Air, Natural Gas
Appliances
- Included: Dishwasher, Disposal, Dryer, Free Standing Gas Range, Free Standing Refrigerator, Microwave, Washer
- Laundry: Electric Dryer Hookup, Washer Hookup
Features
- Basement: Full,Unfinished
- Has fireplace: No
Interior area
- Total interior livable area: 1,023 sqft
- Finished area above ground: 1,023
Property
Parking
- Total spaces: 1
- Parking features: One Car Garage, Detached, Garage Faces Front
- Garage spaces: 1
Accessibility
- Accessibility features: Accessible Bedroom, Accessible Central Living Area, Accessible Closets, Accessible Common Area, Accessible Doors, Accessible Entrance, Accessible Full Bath, Accessible Hallways, Accessible Kitchen, Accessible Kitchen Appliances, Accessible Stairway, Adaptable Bathroom Walls, Reinforced Floors
Features
- Levels: One And One Half
- Stories: 1.5
- Entry location: GroundLevelwSteps
- Patio & porch: Covered, Porch
- Exterior features: Lighting
- Pool features: None
- Fencing: Back Yard,Fenced
Lot
- Size: 5,662 Square Feet
- Dimensions: 40 x 145.65
Details
- Parcel number: W22I084884C5
- Special conditions: Short Sale No,Standard
Construction
Type & style
- Home type: SingleFamily
- Architectural style: Bungalow
- Property subtype: Single Family Residence
Materials
- Aluminum Siding, Brick
- Foundation: Basement, Block
- Roof: Asphalt
Condition
- New construction: No
- Year built: 1949
- Major remodel year: 2025
Utilities & green energy
- Electric: Circuit Breakers
- Sewer: Public Sewer
- Water: Public
- Utilities for property: Above Ground Utilities
Community & HOA
Community
- Security: Building Security, Closed Circuit Cameras, Smoke Detectors
- Subdivision: MILLS & KNEBUSHS MISSION WOODS
HOA
- Has HOA: No
Location
- Region: Detroit
Financial & listing details
- Price per square foot: $142/sqft
- Tax assessed value: $41,400
- Annual tax amount: $3,487
- Date on market: 7/7/2026
- Cumulative days on market: 7 days
- Listing agreement: Exclusive Right To Sell
- Listing terms: Cash,Conventional,FHA,Usda Loan,Va Loan
Estimated market value
Zestimate®
$143,300
Estimated sales range
$136,000 - $150,000
Rent Zestimate®
$1,418/mo
Price history
| Date | Event | Price |
|---|---|---|
| 8/27/2026 | Pending sale | $145,000$142/sqft |
Source: | ||
| 8/26/2026 | Listed for sale | $145,000$142/sqft |
Source: | ||
| 7/21/2026 | Pending sale | $145,000$142/sqft |
Source: | ||
| 7/7/2026 | Listed for sale | $145,000-3.3%$142/sqft |
Source: | ||
| 2/27/2026 | Listing removed | $150,000$147/sqft |
Source: | ||
| 9/17/2025 | Listed for sale | $150,000+123.9%$147/sqft |
Source: | ||
| 10/7/2024 | Sold | $67,000-16.1%$65/sqft |
Source: | ||
| 9/25/2024 | Pending sale | $79,900$78/sqft |
Source: | ||
| 8/31/2024 | Listed for sale | $79,900+48.8%$78/sqft |
Source: | ||
| 2/25/2020 | Sold | $53,700-3.9%$52/sqft |
Source: Public Record Report a problem | ||
| 11/12/2018 | Sold | $55,900-14.8%$55/sqft |
Source: Public Record Report a problem | ||
| 9/11/2018 | Listing removed | $750$1/sqft |
Source: Posted by: Register Signs Report a problem | ||
| 8/23/2018 | Listed for rent | $750$1/sqft |
Source: Posted by: Register Signs Report a problem | ||
| 2/13/2014 | Sold | $65,600+323.2%$64/sqft |
Source: Public Record Report a problem | ||
| 2/25/2013 | Sold | $15,500+4%$15/sqft |
Source: Public Record Report a problem | ||
| 6/29/2012 | Listing removed | $14,900$15/sqft |
Source: RE/MAX PROPERTIES, INC #211014787 Report a problem | ||
| 2/16/2011 | Listed for sale | $14,900-75.9%$15/sqft |
Source: RE/MAX PROPERTIES, INC #211014787 Report a problem | ||
| 3/11/2010 | Sold | $61,798$60/sqft |
Source: Public Record Report a problem | ||
Public tax history
| Year | Property taxes | Tax assessment |
|---|---|---|
| 2025 | -- | $35,300 +24.7% |
| 2024 | -- | $28,300 +23% |
| 2023 | -- | $23,000 +24.3% |
| 2022 | -- | $18,500 +5.1% |
| 2021 | -- | $17,600 |
| 2020 | $1,502 +12.3% | $17,600 +25.7% |
| 2019 | $1,338 | $14,000 +10.2% |
| 2018 | $1,338 | $12,700 -1.6% |
| 2017 | -- | $12,900 +95.5% |
| 2016 | $2,139 | $6,600 |
| 2015 | $2,139 +7.9% | $6,600 -66.7% |
| 2013 | $1,984 -7.3% | $19,835 -30.2% |
| 2010 | $2,139 | $28,421 -12% |
| 2009 | -- | $32,297 -13.5% |
| 2008 | -- | $37,338 |
| 2007 | -- | $37,338 +5.5% |
| 2005 | $257 | $35,391 +3% |
| 2004 | -- | $34,360 |
Find assessor info on the county website
Monthly payment
Est. payment
Payment breakdown
Explore the cost of this home by adjusting the details. Changes won't be saved.Climate risks
Neighborhood: O'Hair Park
Nearby schools
GreatSchools rating
- 3/10Emerson Elementary-Middle SchoolGrades: PK-8Distance: 0.7 mi
- 2/10Ford High SchoolGrades: 9-12Distance: 0.6 mi
- $74,9003 bd1 ba1k sqft19356 Sunderland Rd, Detroit, MI 48219Off Market
Save - $65,6003 bd2 ba822 sqft19350 Sunderland Rd, Detroit, MI 48219Off Market
Save 
- $78,0003 bd1 ba1k sqft19362 Sunderland Rd, Detroit, MI 48219Sold
Save 
- $57,000-- bd1 ba1k sqft19366 Sunderland Rd, Detroit, MI 48219Off Market
Save - $53,100-- bd1 ba1k sqft19346 Sunderland Rd, Detroit, MI 48219Off Market
Save - $60,0003 bd1 ba1k sqft19367 Stahelin Ave, Detroit, MI 48219Sold
Save - $66,7003 bd1 ba1k sqft19357 Stahelin Ave, Detroit, MI 48219Off Market
Save - $55,200-- bd1 ba1.1k sqft19363 Stahelin Ave, Detroit, MI 48219Off Market
Save
A local agent can set up tours, give advice and negotiate with sellers.