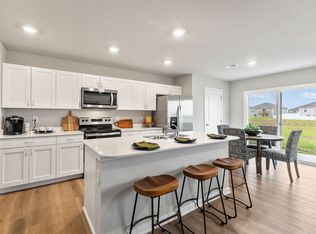
Beautiful 3-Bedroom Home with Finished Basement & Fenced Yard in Arbor Gate
Welcome to this 3-bedroom, 2-bath split-entry home in Omaha's Arbor Gate neighborhood. Vaulted ceilings make the living room bright and open, and the galley kitchen has plenty of cabinet storage, and easy access to the formal dining room.
The primary bedroom has a private ensuite bath and a large closet. Two more bedrooms are ready for family, guests, or a home office. The finished basement adds flexible space for a family room, workout area, or playroom, with direct access to the attached 2-car garage.
Outside, enjoy the fully fenced backyard with a deck for grilling and entertaining. A playground set is included.
HOME FEATURES
- 3 bedrooms, 2 full bathrooms
- Finished basement
- 2-car attached garage
- Vaulted living room ceiling
- Kitchen with ample cabinets
- Formal dining area
- Primary suite with ensuite bath and large closet
- Fully fenced yard with deck and playground set
Schedule your private showing today and make 19373 U St your next home!
* Rent: $2,195 per month
* Utilities: Tenant is responsible for paying all utilities, snow cleaning and lawn care
* Pets: 1 small dog under 40 pounds allowed with additional rental terms. Assistance animals will be accommodated as required by applicable federal, state, and local law.
* Smoking: Smoking and vaping are not permitted anywhere on the property including inside the home, garage, deck, or yard.
* Occupancy: Subject to applicable lease terms and occupancy requirements.
* Application: All applicants are subject to the landlord's standard application, screening, and approval process.
Additional lease terms and conditions will be provided in the rental agreement.
House for rent
Single family residence
Available now
Cats, small dogs OK
Air conditioner, central air
In unit laundry
Attached garage parking
Forced air
What's special
- 12 days |
- -- |
- -- |
Zillow last checked:
Listing updated:
Travel times
Facts & features
Interior
Bedrooms & bathrooms
- Bedrooms: 3
- Bathrooms: 2
- Full bathrooms: 2
Heating
- Forced Air
Cooling
- Air Conditioner, Central Air
Appliances
- Included: Dishwasher, Dryer, Microwave Oven, Oven, Refrigerator, Washer
- Laundry: In Unit
Features
- Flooring: Carpet
Interior area
- Total interior livable area: 1,316 sqft
Property
Parking
- Parking features: Attached, Garage
- Has attached garage: Yes
- Details: Contact manager
Features
- Patio & porch: Patio
Details
- Additional structures: Garage(s)
- Parcel number: 0523400346
Construction
Type & style
- Home type: SingleFamily
- Property subtype: Single Family Residence
Community & HOA
Location
- Region: Omaha
Financial & listing details
- Lease term: 1 Year
Nearby apartments for rent

Price history
| Date | Event | Price |
|---|---|---|
| 10/12/2026 | Listed for rent | $2,195+1%$2/sqft |
Source: Zillow Rentals Report a problem | ||
| 10/8/2026 | Sold | $274,500-1.6%$209/sqft |
Source:  GPRMLS #22618361 Report a problem GPRMLS #22618361 Report a problem | ||
| 9/17/2026 | Pending sale | $279,000$212/sqft |
Source: GPRMLS #22618361 Report a problem | ||
| 8/27/2026 | Price change | $279,000-2.8%$212/sqft |
Source: GPRMLS #22618361 Report a problem | ||
| 8/11/2026 | Price change | $287,000-3.4%$218/sqft |
Source: GPRMLS #22618361 Report a problem | ||
| 6/30/2026 | Listed for sale | $297,000+135.7%$226/sqft |
Source: GPRMLS #22618361 Report a problem | ||
| 5/22/2024 | Listing removed | -- |
Source: Zillow Rentals Report a problem | ||
| 5/21/2024 | Price change | $2,174-1%$2/sqft |
Source: Zillow Rentals Report a problem | ||
| 4/30/2024 | Listed for rent | $2,195+57.3%$2/sqft |
Source: Zillow Rentals Report a problem | ||
| 4/30/2020 | Listing removed | $1,395$1/sqft |
Source: P J Morgan Real Estate #22009307 Report a problem | ||
| 4/22/2020 | Listed for rent | $1,395+3.3%$1/sqft |
Source: P J Morgan Real Estate #22009307 Report a problem | ||
| 7/17/2019 | Listing removed | $1,350$1/sqft |
Source: P J Morgan Real Estate #21910644 Report a problem | ||
| 7/16/2019 | Price change | $1,350-3.2%$1/sqft |
Source: P J Morgan Real Estate #21910644 Report a problem | ||
| 5/30/2019 | Listed for rent | $1,395$1/sqft |
Source: P J Morgan Real Estate #21910644 Report a problem | ||
| 10/26/2015 | Sold | $126,000$96/sqft |
Source: GPRMLS #21518008 Report a problem | ||