Built in 2009, this townhouse feels like new with numerous updates! The main HVAC was replaced in 2022, cabinets were professionally painted, and new carpet was installed the same year. The primary bedroom now features engineered hardwood, while the primary bath was remodeled in 2023, complete with frameless doors in all bathrooms. Updated lighting, including new ceiling fans in the bedrooms, enhances the modern feel. Upon entry, an abundance of natural light floods the space through ample windows. The main level flows seamlessly from the dining room to the living room and kitchen, which boasts generous cabinet space, a center island, sleek appliances, and a breakfast area with access to a private patio. The second level features a luxurious primary suite with tray ceilings, columns, and a spacious sitting area. The ensuite is equally impressive, offering dual floating vanities, a spa-like soaking tub, and a glass standalone shower. Two additional bedrooms on this level each have dedicated bathrooms and walk-in closets, while the conveniently located laundry room adds ease to daily living. On the third level, two more bedrooms share a conjoining full bathroom. A two-car garage provides covered parking and extra storage. Situated in Lansdowne Town Center, this home offers easy access to shops like Starbucks, CVS, Chick-fil-A, and more. Schedule your showing today!
Sold for $840,000
$840,000
19374 Coppermine Sq, Leesburg, VA 20176
5beds
3,471sqft
Townhouse
Built in 2007
3,485 Square Feet Lot
$856,500 Zestimate®
$242/sqft
$3,848 Estimated rent
Home value
$856,500
$814,000 - $899,000
$3,848/mo
Zestimate® history
Owner options
List your home for rent
$3,848/mo
Rent Zestimate®
Find your next renter with Zillow Rental Manager. Plus, with online applications, you can quickly screen prospective tenants – for free.
$3,848/mo
Rent Zestimate®
Refinance and save
$5,281/mo
Est. payment
Refinancing to a lower rate could help reduce your monthly payments and save thousands over the life of the loan.
$5,281/mo
Est. payment
Explore your selling options
Work with a Zillow partner agent
Leverage their expertise and Zillow's premium Showcase listings to get your home seen by more buyers.
Get startedList with your own agent
Get your home in front of millions of buyers by listing it on Zillow.
Learn how to do itSell it yourself
Take full control of how buyers see your home on Zillow by listing For Sale by Owner (FSBO).
List your homeWhat's special
Abundance of natural lightConveniently located laundry roomCenter islandUpdated lightingGenerous cabinet spaceTray ceilingsLuxurious primary suite
Zillow last checked:
Listing updated:
Listed by:
Heather Walker 571-335-2117,
Redfin Corporation
Bought with:
Kerry McDonald, 0225234694
Real Broker, LLC
Source: Bright MLS,MLS#: VALO2091064
Facts & features
Interior
Bedrooms & bathrooms
- Bedrooms: 5
- Bathrooms: 5
- Full bathrooms: 4
- 1/2 bathrooms: 1
- Main level bathrooms: 1
Basement
- Area: 0
Heating
- Forced Air, Natural Gas
Cooling
- Central Air, Electric
Appliances
- Included: Microwave, Washer, Dryer, Cooktop, Dishwasher, Disposal, Refrigerator, Oven, Gas Water Heater
Features
- Ceiling Fan(s)
- Flooring: Carpet, Engineered Wood
- Has basement: No
- Number of fireplaces: 1
- Fireplace features: Gas/Propane, Screen
Interior area
- Total structure area: 3,471
- Total interior livable area: 3,471 sqft
- Finished area above ground: 3,471
- Finished area below ground: 0
Property
Parking
- Total spaces: 2
- Parking features: Garage Faces Rear, Garage Door Opener, Attached
- Attached garage spaces: 2
Accessibility
- Accessibility features: Other
Features
- Levels: Three
- Stories: 3
- Pool features: Community
Lot
- Size: 3,485 Square Feet
Details
- Additional structures: Above Grade, Below Grade
- Parcel number: 082350233000
- Zoning: PDTC
- Special conditions: Standard
Construction
Type & style
- Home type: Townhouse
- Architectural style: Other
- Property subtype: Townhouse
Materials
- Masonry
- Foundation: Concrete Perimeter
Condition
- New construction: No
- Year built: 2007
Utilities & green energy
- Sewer: Public Sewer
- Water: Public
Community & HOA
Community
- Security: Security System, Electric Alarm
- Subdivision: Lansdowne Town Center
HOA
- Has HOA: Yes
- Services included: Common Area Maintenance, Maintenance Structure, Internet, Lawn Care Front, Lawn Care Rear, Lawn Care Side, Maintenance Grounds, Pool(s), Road Maintenance, Snow Removal, Trash
- HOA fee: $181 monthly
Location
- Region: Leesburg
Financial & listing details
- Price per square foot: $242/sqft
- Tax assessed value: $712,720
- Annual tax amount: $6,392
- Date on market: 3/18/2025
- Listing agreement: Exclusive Right To Sell
- Listing terms: Conventional,FHA,VA Loan
- Ownership: Fee Simple
Price history
| Date | Event | Price |
|---|---|---|
| 4/9/2025 | Sold | $840,000+2.4%$242/sqft |
Source:  Bright MLS #VALO2091064 Report a problem Bright MLS #VALO2091064 Report a problem | ||
| 3/20/2025 | Pending sale | $820,000$236/sqft |
Source: Bright MLS #VALO2091064 Report a problem | ||
| 3/18/2025 | Listed for sale | $820,000+17.1%$236/sqft |
Source: Bright MLS #VALO2091064 Report a problem | ||
| 7/22/2022 | Sold | $700,000-5.4%$202/sqft |
Source: Bright MLS #VALO2025520 Report a problem | ||
| 7/1/2022 | Contingent | $739,900$213/sqft |
Source: Bright MLS #VALO2025520 Report a problem | ||
| 6/17/2022 | Price change | $739,900-1.3%$213/sqft |
Source: Bright MLS #VALO2025520 Report a problem | ||
| 5/26/2022 | Price change | $749,900-3.7%$216/sqft |
Source: Bright MLS #VALO2025520 Report a problem | ||
| 5/1/2022 | Listed for sale | $779,000+1.3%$224/sqft |
Source: Bright MLS #VALO2025520 Report a problem | ||
| 1/16/2022 | Listing removed | $769,000$222/sqft |
Source: Bright MLS #VALO2013552 Report a problem | ||
| 1/10/2022 | Price change | $769,000-3.8%$222/sqft |
Source: Bright MLS #VALO2013552 Report a problem | ||
| 12/14/2021 | Listed for sale | $799,000+61.4%$230/sqft |
Source: Bright MLS #VALO2013552 Report a problem | ||
| 4/29/2016 | Sold | $495,000$143/sqft |
Source: Public Record Report a problem | ||
| 4/12/2016 | Pending sale | $495,000$143/sqft |
Source: Long & Foster Real Estate, Inc. #LO9622159 Report a problem | ||
| 4/9/2016 | Listed for sale | $495,000-6.4%$143/sqft |
Source: Long & Foster Real Estate, Inc. #LO9622159 Report a problem | ||
| 4/11/2009 | Listing removed | $529,000$152/sqft |
Source: Point2 #LO7009452 Report a problem | ||
| 3/21/2009 | Listed for sale | $529,000-4.1%$152/sqft |
Source: Point2 #LO7009452 Report a problem | ||
| 1/22/2008 | Sold | $551,420$159/sqft |
Source: Public Record Report a problem | ||
Public tax history
| Year | Property taxes | Tax assessment |
|---|---|---|
| 2025 | $6,219 +0.9% | $772,560 +8.4% |
| 2024 | $6,165 +2.9% | $712,720 +4.1% |
| 2023 | $5,993 +3.2% | $684,950 +5% |
| 2022 | $5,805 +4.5% | $652,250 +15% |
| 2021 | $5,558 -0.9% | $567,110 +4.7% |
| 2020 | $5,609 | $541,890 +3.5% |
| 2019 | $5,609 +2.2% | $523,780 +3.5% |
| 2018 | $5,490 +0.2% | $506,030 +3.9% |
| 2017 | $5,481 +1.7% | $487,200 +0.7% |
| 2016 | $5,387 | $483,920 +46.1% |
| 2015 | $5,387 +0.4% | $331,120 +3.2% |
| 2014 | $5,364 +1.7% | $320,920 +9.1% |
| 2013 | $5,275 | $294,280 |
| 2012 | -- | -- |
| 2011 | -- | -- |
| 2010 | -- | -- |
| 2009 | -- | $480,400 -6.3% |
| 2008 | -- | $512,600 |
Find assessor info on the county website
Neighborhood: 20176
Nearby homes
- $804,6004 bd3 ba3.3k sqft19370 Coppermine Sq, Leesburg, VA 20176Off Market
- $789,5004 bd4 ba3.4k sqft19376 Coppermine Sq, Leesburg, VA 20176Off Market
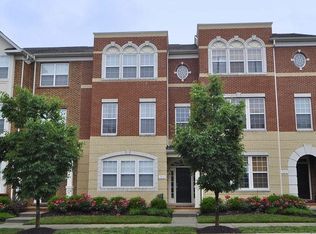
- $801,8004 bd5 ba3.4k sqft19368 Coppermine Sq, Leesburg, VA 20176Off Market

- $783,1005 bd4 ba3.4k sqft19378 Coppermine Sq, Leesburg, VA 20176Off Market
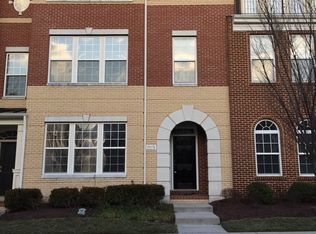
- $801,4004 bd4 ba3.4k sqft19366 Coppermine Sq, Leesburg, VA 20176Off Market
- $786,6004 bd4 ba3.3k sqft19380 Coppermine Sq, Leesburg, VA 20176Off Market
- $831,8005 bd5 ba3.5k sqft19364 Coppermine Sq, Leesburg, VA 20176Off Market
- $808,1005 bd5 ba3.4k sqft19382 Coppermine Sq, Leesburg, VA 20176Off Market
Nearby schools
GreatSchools rating
- 8/10Seldens Landing Elementary SchoolGrades: PK-5Distance: 0.5 mi
- 8/10Belmont Ridge Middle SchoolGrades: 6-8Distance: 0.7 mi
- 8/10Riverside High SchoolGrades: 9-12Distance: 0.8 mi
Schools provided by the listing agent
- Elementary: Seldens Landing
- Middle: Belmont Ridge
- High: Riverside
- District: Loudoun County Public Schools
Source: Bright MLS. This data may not be complete. We recommend contacting the local school district to confirm school assignments for this home.
Get a cash offer in 3 minutes
Find out how much your home could sell for in as little as 3 minutes with a no-obligation cash offer.
Estimated market value
$856,500
Get a cash offer in 3 minutes
Find out how much your home could sell for in as little as 3 minutes with a no-obligation cash offer.
Estimated market value
$856,500
- Virginia
- Loudoun County
- Leesburg
- 20176
- 19374 Coppermine Sq
Nearby cities
Nearby zip codes
Other Leesburg Topics
