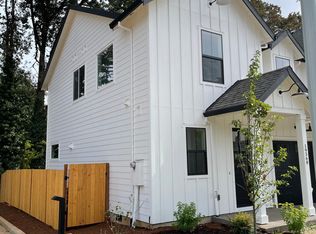
Don't miss your opportunity to own a 2-year-old custom-built modern farmhouse that has been impeccably maintained and is available now! Tucked away on a quiet cul-de-sac near the heart of Oregon City, this stunning townhome shares only one common wall and features a Magnolia-era exterior with modern lines that capture your attention. Built-in 2022, it sold quickly and was the best on the block with unique added features of a shiplap entry wall that seamlessly transitions into the open floor plan, built-in bookcases framing an adjustable flame custom fireplace which provides warmth and elegance in the living room, ideal for entertaining or a quiet evening home. Once inside, you are greeted by high ceilings and large windows that allow natural light to flood the space, creating a bright and airy ambiance. The heart of the home is the gourmet kitchen, with top-of-the-line appliances and high-end finishes. Custom cabinetry, sleek quartz countertops, and a large island with a breakfast bar make this space ideal for casual dining or meal prep. The open layout ensures the cook is always part of the conversation- perfect for social gatherings! Upstairs, the spacious primary suite is a comfortable retreat for relaxation and boasts a spacious walk-in closet that offers generous storage and organization, ensuring your belongings are always neatly arranged and easily accessible. The spa-like bathroom features a double vanity and a walk-in shower with high-end fixtures. An additional hall bathroom features a shower/bath with modern fixtures and glass doors, while a convenient half bath on the main floor adds to the functionality. Complete with an attached oversized one-car garage, private patio backyard, and low-maintenance landscaping that allows you to enjoy the outdoors without hassle this property is a true gem. The seller's loss is your gain, offering a nearly new home without the wait or hassle of new construction.
Sold
$535,335
19374 Juniper Ct, Oregon City, OR 97045
3beds
1,685sqft
Residential
Built in 2022
-- sqft lot
$541,800 Zestimate®
$318/sqft
$2,818 Estimated rent
Home value
$541,800
$515,000 - $569,000
$2,818/mo
Zestimate® history
Owner options
List your home for rent
$2,818/mo
Rent Zestimate®
Find your next renter with Zillow Rental Manager. Plus, with online applications, you can quickly screen prospective tenants – for free.
$2,818/mo
Rent Zestimate®
Refinance and save
$3,323/mo
Est. payment
Refinancing to a lower rate could help reduce your monthly payments and save thousands over the life of the loan.
$3,323/mo
Est. payment
Explore your selling options
Work with a Zillow partner agent
Leverage their expertise and Zillow's premium Showcase listings to get your home seen by more buyers.
Get startedList with your own agent
Get your home in front of millions of buyers by listing it on Zillow.
Learn how to do itSell it yourself
Take full control of how buyers see your home on Zillow by listing For Sale by Owner (FSBO).
List your homeWhat's special
Zillow last checked:
Listing updated:
Listed by:
Beth Livingston 503-318-6473,
Where, Inc
Bought with:
Lance Weinard, 201215574
Soldera Properties, Inc
Source: RMLS (OR),MLS#: 24393841
Facts & features
Interior
Bedrooms & bathrooms
- Bedrooms: 3
- Bathrooms: 3
- Full bathrooms: 2
- Partial bathrooms: 1
- Main level bathrooms: 1
Rooms
- Room types: Laundry, Bedroom 2, Bedroom 3, Dining Room, Family Room, Kitchen, Living Room, Primary Bedroom
Primary bedroom
- Features: Double Sinks, Ensuite, Quartz, Slate Flooring, Walkin Closet, Walkin Shower, Wallto Wall Carpet
- Level: Upper
- Area: 210
- Dimensions: 14 x 15
Bedroom 2
- Features: Closet, Wallto Wall Carpet
- Level: Upper
- Area: 130
- Dimensions: 13 x 10
Bedroom 3
- Features: Closet, Wallto Wall Carpet
- Level: Upper
- Area: 120
- Dimensions: 12 x 10
Dining room
- Features: Exterior Entry, Kitchen Dining Room Combo, Engineered Hardwood, High Ceilings
- Level: Main
- Area: 100
- Dimensions: 10 x 10
Kitchen
- Features: Dishwasher, Disposal, Gas Appliances, Gourmet Kitchen, Great Room, Island, Kitchen Dining Room Combo, Microwave, Builtin Oven, Engineered Hardwood, High Ceilings, Quartz
- Level: Main
Heating
- Ductless, ENERGY STAR Qualified Equipment
Cooling
- Heat Pump
Appliances
- Included: Built In Oven, Dishwasher, Disposal, Free-Standing Refrigerator, Gas Appliances, Microwave, Plumbed For Ice Maker, Stainless Steel Appliance(s), Tankless Water Heater
- Laundry: Laundry Room
Features
- High Ceilings, Quartz, Closet, Kitchen Dining Room Combo, Gourmet Kitchen, Great Room, Kitchen Island, Double Vanity, Walk-In Closet(s), Walkin Shower, Pantry
- Flooring: Slate, Wall to Wall Carpet, Engineered Hardwood
- Windows: Double Pane Windows, Vinyl Frames
- Basement: Crawl Space,None
- Number of fireplaces: 1
- Fireplace features: Electric
Interior area
- Total structure area: 1,685
- Total interior livable area: 1,685 sqft
Property
Parking
- Total spaces: 1
- Parking features: Driveway, Garage Door Opener, Attached, Oversized
- Attached garage spaces: 1
- Has uncovered spaces: Yes
Accessibility
- Accessibility features: Garage On Main, Parking, Accessibility
Features
- Levels: Two
- Stories: 2
- Patio & porch: Patio
- Exterior features: Exterior Entry
- Fencing: Fenced
- Has view: Yes
- View description: Seasonal
Lot
- Features: Cul-De-Sac, Level, SqFt 0K to 2999
Details
- Parcel number: 05037631
Construction
Type & style
- Home type: SingleFamily
- Architectural style: Farmhouse
- Property subtype: Residential
- Attached to another structure: Yes
Materials
- Cement Siding
- Foundation: Concrete Perimeter
- Roof: Composition
Condition
- Resale
- New construction: No
- Year built: 2022
Utilities & green energy
- Gas: Gas
- Sewer: Public Sewer
- Water: Public
- Utilities for property: Cable Connected, DSL
Community & HOA
HOA
- Has HOA: No
Location
- Region: Oregon City
Financial & listing details
- Price per square foot: $318/sqft
- Tax assessed value: $557,286
- Annual tax amount: $5,394
- Date on market: 8/8/2024
- Cumulative days on market: 35 days
- Listing terms: Cash,Conventional,FHA,VA Loan
- Road surface type: Paved
Price history
| Date | Event | Price |
|---|---|---|
| 10/31/2024 | Sold | $535,335-0.7%$318/sqft |
Source:  RMLS (OR) #24393841 Report a problem RMLS (OR) #24393841 Report a problem | ||
| 9/13/2024 | Pending sale | $539,000$320/sqft |
Source: RMLS (OR) #24393841 Report a problem | ||
| 8/8/2024 | Listed for sale | $539,000+5.7%$320/sqft |
Source: RMLS (OR) #24393841 Report a problem | ||
| 8/24/2022 | Sold | $510,000$303/sqft |
Source: Public Record Report a problem | ||
Public tax history
| Year | Property taxes | Tax assessment |
|---|---|---|
| 2025 | $6,096 +10.2% | $304,256 +3% |
| 2024 | $5,529 +2.5% | $295,395 +3% |
| 2023 | $5,394 +292.6% | $286,792 +281.3% |
| 2022 | $1,374 | $75,205 |
Find assessor info on the county website
Neighborhood: Gaffney Lane
Nearby homes
- $470,9003 bd3 ba1.6k sqft19368 Juniper Ct, Oregon City, OR 97045Off Market
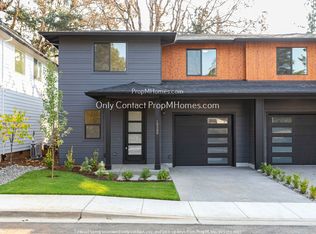
- $538,3003 bd3 ba1.6k sqft19380 Juniper Ct, Oregon City, OR 97045Off Market
- $922,8004 bd4 ba2.6k sqft13735 Lazy Creek Ln, Oregon City, OR 97045Off Market
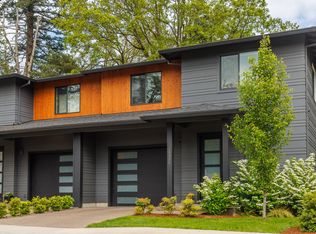
- $529,0003 bd3 ba1.7k sqft19386 Juniper Ct, Oregon City, OR 97045Sold
- $550,0003 bd3 ba1.6k sqft19362 Juniper Ct, Oregon City, OR 97045Sold
- $532,5003 bd3 ba1.6k sqft19392 Juniper Ct, Oregon City, OR 97045Sold
- $555,0003 bd3 ba1.6k sqft19365 Juniper Ct, Oregon City, OR 97045Sold
- $545,0003 bd3 ba1.5k sqft19371 Juniper Ct, Oregon City, OR 97045Sold
Nearby schools
GreatSchools rating
- 4/10Gaffney Lane Elementary SchoolGrades: K-5Distance: 0.3 mi
- 4/10Gardiner Middle SchoolGrades: 6-8Distance: 1.2 mi
- 8/10Oregon City High SchoolGrades: 9-12Distance: 1.2 mi
Schools provided by the listing agent
- Elementary: Gaffney Lane
- Middle: Gardiner
- High: Oregon City
Source: RMLS (OR). This data may not be complete. We recommend contacting the local school district to confirm school assignments for this home.
Get a cash offer in 3 minutes
Find out how much your home could sell for in as little as 3 minutes with a no-obligation cash offer.
Estimated market value
$541,800
Get a cash offer in 3 minutes
Find out how much your home could sell for in as little as 3 minutes with a no-obligation cash offer.
Estimated market value
$541,800
- Oregon
- Clackamas County
- Oregon City
- 97045
- Gaffney Lane
- 19374 Juniper Ct
