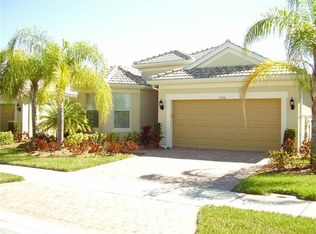
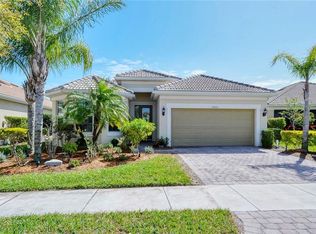
Welcome to this charming and spacious Surrey Crest home in a perfect location, featuring wonderful options to enjoy the outdoors. The entire space is adorned with neutral colors on both walls and floors, creating a serene and modern ambiance. Neutral tile flooring laid on the diagonal is found throughout the main living areas with carpet only in the bedrooms. As you enter, you'll be greeted by a covered porch, perfect for enjoying your morning coffee. The lovely kitchen boasts a stunning water view, granite countertops, ample cabinetry, a generous island ideal for cooking enthusiasts, and a built-in pantry. The kitchen also features a breakfast area for extra dining or casual meals. The great room is filled with natural light and offers an open floor plan with a beautiful water view. An accent wall adds a touch of elegance, while the tile floors and three sliding doors to the lanai with shades provide a seamless indoor-outdoor living experience. Two additional side windows with Roman shades offer additional natural light. The primary bedroom is a true retreat, with crown molding, and an expansive window with a stunning water view. The en-suite bathroom features dual vanities, a walk-in shower with a glass door, and a bathtub with a window that brings in abundant natural light. The guest bedroom is equally inviting with neutral walls, and a built-in closet. An adjacent bathroom offers privacy for your guests and includes a bathtub and a grab bar for added convenience. The flex room is equipped for a home office, with custom built-in cabinetry and a desk, but can used as additional guest space as needed. From here, you can enjoy additional water views and accent wall that blends seamlessly with the home's decor. Step outside to the expansive lanai with southeastern exposure for gorgeous sunrises, an ideal space for relaxation while enjoying the glistening water view. This outdoor oasis features a 14x11 covered area and an additional 26x13 screened area, perfect for entertaining or simply enjoying the peaceful views of Florida nature. A security system is installed and can be activated through subscription, if desired, and surge protection has been added for additional peace of mind. This home truly offers a perfect blend of comfort, style, and picturesque views and can be enjoyed year round or seasonally. Residing in Islandwalk will give you a sense of resort-style living all year around since it is a very active community with rich amenities including geothermal pools, Har-Tru tennis, pickleball and bocce ball, lap pools, spas, playground, basketball court, a dog park, two State-of-the-Art Fitness Centers, a 24hr staffed front gate, on site 7 day/week HOA staff, outdoor pavillion with BBQ grill, a library and much more that will keep you and your guests active and engaged. Golf carts are permitted throughout the community and can be taken outside Islandwalk throughout Wellen Park when registered. Enjoy exclusive access through a resident-only back gate to Downtown Wellen Park, featuring a Marketplace anchored by Publix, Atlanta Braves ballpark, restaurants. Conveniently located around 4 miles from I-75, offering easy access to multiple pristine Gulf beaches and airports. Historic Venice Island, and cultural events are just a short drive away.
Sold for $455,000
Zillow last checked:
Listing updated:
Bought with:
Cheryl McTavish, 3583948
COLDWELL BANKER REALTY
Source: Stellar MLS,MLS#: N6136851 Originating MLS: Venice
Originating MLS: Venice
Price history
| Date | Event | Price |
|---|---|---|
| 12/2/2025 | Sold | $455,000-3.2%$267/sqft |
Source:  Stellar MLS #N6136851 Report a problem Stellar MLS #N6136851 Report a problem | ||
| 11/12/2025 | Pending sale | $469,900$276/sqft |
Source: Stellar MLS #N6136851 Report a problem | ||
| 9/15/2025 | Listing removed | $469,900$276/sqft |
Source: Stellar MLS #N6136851 Report a problem | ||
| 7/18/2025 | Price change | $469,900-1.9%$276/sqft |
Source: Stellar MLS #N6136851 Report a problem | ||
| 4/7/2025 | Price change | $479,000-2%$281/sqft |
Source: Stellar MLS #N6136851 Report a problem | ||
| 3/25/2025 | Price change | $489,000-2%$287/sqft |
Source: Stellar MLS #N6136851 Report a problem | ||
| 3/13/2025 | Price change | $499,000-3.9%$293/sqft |
Source: Stellar MLS #N6136851 Report a problem | ||
| 2/4/2025 | Listed for sale | $519,000-8.1%$305/sqft |
Source: Stellar MLS #N6136851 Report a problem | ||
| 10/31/2023 | Sold | $565,000-2.4%$332/sqft |
Source: Stellar MLS #N6128438 Report a problem | ||
| 9/24/2023 | Pending sale | $579,000$340/sqft |
Source: Stellar MLS #N6128438 Report a problem | ||
| 9/9/2023 | Listed for sale | $579,000+66.4%$340/sqft |
Source: Stellar MLS #N6128438 Report a problem | ||
| 4/22/2020 | Sold | $348,000+6.1%$204/sqft |
Source: Public Record Report a problem | ||
| 5/12/2017 | Sold | $328,000-1.9%$193/sqft |
Source: Public Record Report a problem | ||
| 2/3/2017 | Listed for sale | $334,500$197/sqft |
Source: RE/MAX PLATINUM REALTY #N5911524 Report a problem | ||
Get a cash offer in 3 minutes
Find out how much your home could sell for in as little as 3 minutes with a no-obligation cash offer.
Estimated market value
$452,100
