Welcome to this beautifully cared-for rambler offering just shy of 2,500 sq ft, nestled on a spacious lot just under one acre. With privacy, charm, and a functional layout, this home is move-in ready and perfect for comfortable, everyday living. This property features 3 bedrooms, 2.5 baths, and a 3-car garage. Step out the back door to a 14x10 maintenance-free deck overlooking a beautifully landscaped garden filled with a variety of flowers—an ideal spot to unwind or entertain. Recent updates include a new AC, furnace, shingles, and gutters. The home showcases durable stucco siding with a vinyl front, and the kitchen offers newer appliances (2017). With a private well and septic, everything is ready for you to enjoy. The basement is partially finished, offering additional living space plus plenty of room for storage or future expansion. Don’t miss this opportunity to own a well-maintained home with space, updates, and beautiful outdoor surroundings!
Closed
$394,150
19375 181st Ave NW, Big Lake, MN 55309
3beds
1,642sqft
Single Family Residence
Built in 1986
0.84 Acres Lot
$406,200 Zestimate®
$240/sqft
$2,326 Estimated rent
Home value
$406,200
$370,000 - $447,000
$2,326/mo
Zestimate® history
Owner options
List your home for rent
$2,326/mo
Rent Zestimate®
Find your next renter with Zillow Rental Manager. Plus, with online applications, you can quickly screen prospective tenants – for free.
$2,326/mo
Rent Zestimate®
Refinance and save
$2,501/mo
Est. payment
Refinancing to a lower rate could help reduce your monthly payments and save thousands over the life of the loan.
$2,501/mo
Est. payment
Explore your selling options
Work with a Zillow partner agent
Leverage their expertise and Zillow's premium Showcase listings to get your home seen by more buyers.
Get startedList with your own agent
Get your home in front of millions of buyers by listing it on Zillow.
Learn how to do itSell it yourself
Take full control of how buyers see your home on Zillow by listing For Sale by Owner (FSBO).
List your homeWhat's special
Zillow last checked:
Listing updated:
Listed by:
Jon D. Jondahl Group 763-286-7573,
eXp Realty,
Jena Horn 763-221-3021
Bought with:
Cheryl Bergstrom
RE/MAX Advantage Plus
Source: NorthstarMLS as distributed by MLS GRID,MLS#: 6720508
Facts & features
Interior
Bedrooms & bathrooms
- Bedrooms: 3
- Bathrooms: 3
- 3/4 bathrooms: 2
- 1/4 bathrooms: 1
Bedroom
- Level: Main
- Area: 109.2 Square Feet
- Dimensions: 12x9.10
Bedroom 2
- Level: Main
- Area: 140.4 Square Feet
- Dimensions: 12x11.7
Bedroom 3
- Level: Main
- Area: 109.2 Square Feet
- Dimensions: 12x9.10
Dining room
- Level: Main
- Area: 107.8 Square Feet
- Dimensions: 11x9.8
Family room
- Level: Lower
- Area: 228 Square Feet
- Dimensions: 19x12
Kitchen
- Level: Main
- Area: 111.1 Square Feet
- Dimensions: 11x10.10
Laundry
- Level: Main
- Area: 73.6 Square Feet
- Dimensions: 9.2x8
Living room
- Level: Main
- Area: 218.24 Square Feet
- Dimensions: 17.6x12.4
Other
- Level: Lower
- Area: 208 Square Feet
- Dimensions: 16x13
Other
- Level: Lower
- Area: 63 Square Feet
- Dimensions: 9x7
Utility room
- Level: Lower
- Area: 172.7 Square Feet
- Dimensions: 15.7x11
Workshop
- Level: Lower
- Area: 137.5 Square Feet
- Dimensions: 12.5x11
Heating
- Forced Air
Cooling
- Central Air
Appliances
- Included: Air-To-Air Exchanger, Dishwasher, Dryer, Electric Water Heater, Microwave, Range, Refrigerator, Washer, Water Softener Owned
- Laundry: Laundry Room, Main Level, Sink
Features
- Basement: Block,Partially Finished
- Has fireplace: No
Interior area
- Total structure area: 1,642
- Total interior livable area: 1,642 sqft
- Finished area above ground: 1,276
- Finished area below ground: 366
Property
Parking
- Total spaces: 3
- Parking features: Attached, Asphalt
- Attached garage spaces: 3
- Details: Garage Dimensions (30x24)
Accessibility
- Accessibility features: None
Features
- Levels: One
- Stories: 1
- Patio & porch: Deck
- Pool features: None
- Fencing: None
Lot
- Size: 0.84 Acres
- Dimensions: 135 x 277
Details
- Foundation area: 1276
- Parcel number: 10004190518
- Zoning description: Residential-Single Family
Construction
Type & style
- Home type: SingleFamily
- Property subtype: Single Family Residence
Materials
- Block, Concrete, Frame
- Roof: Age 8 Years or Less,Asphalt
Condition
- New construction: No
- Year built: 1986
Utilities & green energy
- Electric: Circuit Breakers
- Gas: Electric
- Sewer: Private Sewer
- Water: Private, Well
Community & HOA
Community
- Subdivision: Sleepy Hollow South
HOA
- Has HOA: No
Location
- Region: Big Lake
Financial & listing details
- Price per square foot: $240/sqft
- Tax assessed value: $338,800
- Annual tax amount: $2,822
- Date on market: 5/15/2025
- Cumulative days on market: 41 days
Price history
| Date | Event | Price |
|---|---|---|
| 8/14/2025 | Sold | $394,150+1.1%$240/sqft |
Source:  NorthstarMLS as distributed by MLS GRID #6720508 Report a problem NorthstarMLS as distributed by MLS GRID #6720508 Report a problem | ||
| 7/8/2025 | Pending sale | $390,000$238/sqft |
Source: NorthstarMLS as distributed by MLS GRID #6720508 Report a problem | ||
| 6/14/2025 | Price change | $390,000-2.5%$238/sqft |
Source: NorthstarMLS as distributed by MLS GRID #6720508 Report a problem | ||
| 5/28/2025 | Listed for sale | $400,000$244/sqft |
Source: NorthstarMLS as distributed by MLS GRID #6720508 Report a problem | ||
Public tax history
| Year | Property taxes | Tax assessment |
|---|---|---|
| 2025 | $2,822 -3% | $322,742 +1.8% |
| 2024 | $2,910 +1.8% | $317,183 -4.5% |
| 2023 | $2,858 +14.8% | $332,052 +5.8% |
| 2022 | $2,490 +7.3% | $313,958 +42.8% |
| 2021 | $2,320 +7.4% | $219,782 +9.3% |
| 2020 | $2,160 -6.9% | $201,143 -8% |
| 2019 | $2,320 +7.4% | $218,700 +8.7% |
| 2018 | $2,160 +8% | $201,200 +8.5% |
| 2017 | $2,000 +10.9% | $185,400 +9.1% |
| 2016 | $1,804 +14.5% | $169,900 +21.4% |
| 2015 | $1,576 | $139,900 +2.8% |
| 2014 | $1,576 -2.5% | $136,100 +4.1% |
| 2013 | $1,616 -0.2% | $130,800 |
| 2012 | $1,619 -10.5% | $130,800 -9.3% |
| 2011 | $1,809 +4.2% | $144,200 -16.3% |
| 2010 | $1,736 +6.2% | $172,300 +0.2% |
| 2009 | $1,634 -15.9% | $171,900 -6% |
| 2008 | $1,944 +15.8% | $182,900 +2.2% |
| 2007 | $1,679 +3.2% | $179,000 +5.1% |
| 2006 | $1,627 +0.6% | $170,300 +4.3% |
| 2005 | $1,617 +3.3% | $163,300 +7.2% |
| 2004 | $1,565 +3.9% | $152,400 +10.5% |
| 2003 | $1,506 +7.8% | $137,900 +10% |
| 2002 | $1,398 -16.8% | $125,400 +8.5% |
| 2001 | $1,680 | $115,600 |
Find assessor info on the county website
Neighborhood: 55309
Nearby homes
- $421,8003 bd3 ba1.9k sqft19355 181st Ave NW, Big Lake, MN 55309Off Market
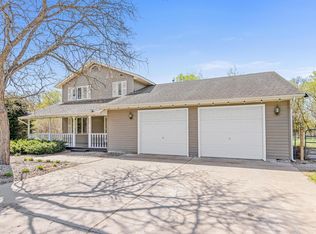
- $419,5004 bd3 ba2.3k sqft19395 181st Ave NW, Big Lake, MN 55309Off Market

- $425,2004 bd3 ba2.2k sqft19368 180th Ave NW, Big Lake, MN 55309Off Market
- $479,8004 bd4 ba3k sqft19335 181st Ave NW, Big Lake, MN 55309Off Market

- $513,5004 bd3 ba3.5k sqft19388 180th Ave NW, Big Lake, MN 55309Off Market
- $388,4004 bd3 ba1.4k sqft19415 181st Ave NW, Big Lake, MN 55309Off Market
- $369,9003 bd2 ba1.8k sqft19348 180th Ave NW, Big Lake, MN 55309Pending
- $445,3004 bd3 ba2.2k sqft19400 180th Ave NW, Big Lake, MN 55309Off Market
Nearby schools
GreatSchools rating
- NAEastview Education CenterGrades: PK-KDistance: 1 mi
- 7/10Monticello Middle SchoolGrades: 6-8Distance: 1 mi
- 9/10Monticello Senior High SchoolGrades: 9-12Distance: 1.1 mi
Get a cash offer in 3 minutes
Find out how much your home could sell for in as little as 3 minutes with a no-obligation cash offer.
Estimated market value
$406,200
Get a cash offer in 3 minutes
Find out how much your home could sell for in as little as 3 minutes with a no-obligation cash offer.
Estimated market value
$406,200
- Minnesota
- Sherburne County
- Big Lake
- 55309
- 19375 181st Ave NW
Nearby cities
Nearby neighborhoods
Nearby zip codes
Other Big Lake Topics
