Skip main navigation
Sold for $828,000
  • $828,000

    19375 Coppermine Sq, Leesburg, VA 20176

    4beds
    3,720sqft
    Townhouse
    Built in 2009
    3,485 Square Feet Lot
    $844,000 Zestimate®
    $223/sqft
    $3,741 Estimated rent

    Home value

    $844,000

    $802,000 - $886,000

    $3,741/mo

    Zestimate® history
    Loading
    Loading...

    Owner options

    List your home for rent

    $3,741/mo

    Rent Zestimate®

    Find your next renter with Zillow Rental Manager. Plus, with online applications, you can quickly screen prospective tenants – for free.

    Learn more

    $3,741/mo

    Rent Zestimate®

    Refinance and save

    $5,257/mo

    Est. payment

    Refinancing to a lower rate could help reduce your monthly payments and save thousands over the life of the loan.

    See today's rates

    $5,257/mo

    Est. payment

    Explore your selling options

    Work with a Zillow partner agent

    Leverage their expertise and Zillow's premium Showcase listings to get your home seen by more buyers.

    Get started

    List with your own agent

    Get your home in front of millions of buyers by listing it on Zillow.

    Learn how to do it

    Sell it yourself

    Take full control of how buyers see your home on Zillow by listing For Sale by Owner (FSBO).

    List your home

    What's special

    Quality wood blindsDeck overlooking the communityCozy corner fireplacePrivate sitting areaClassic brick facadeTraditional design elementsEnd-unit townhome
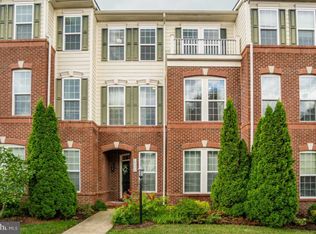
    Open House Sunday Dec. 1st 12 noon -2:00pm**Bright, Versatile End-Unit Living in Lansdowne! This highly sought-after, end-unit townhome in Lansdowne Town Center offers a rare blend of luxury, space, style, and convenience, located only moments from diverse local shopping, dining, and recreation. Welcome home to a classic brick facade with plantation shutters and a covered entry. The rear-load garage features a unique tandem space for a third vehicle or additional storage. Come inside to discover a spacious and light-filled interior, where traditional design elements adorn a contemporary, flowing layout. Rich hardwood floors and elegant wainscoting create a warm, inviting ambience. The lower level welcomes into a large formal foyer, leading to a spacious bedroom and bathroom suite that adds exceptional versatility. A bonus room with vaulted ceilings offers the perfect space for your home office, gym, or den. On the main level, enjoy a seamless flow between your formal living and dining spaces and the open-concept kitchen and family room. The living and dining areas are bathed in natural light from upgraded windows framed by custom built-in bookshelves. The gourmet kitchen is designed for both cooking and entertaining, featuring a granite-topped island breakfast bar, stainless steel appliances (including an upgraded fridge, dishwasher, and brand-new microwave), ample granite counter space, and additional pantry storage with upgraded shelving. Effortlessly transition to the family room with a cozy corner fireplace, the perfect setting for movie or game nights. French doors open to outdoor living on your large upgraded deck, installed 2021. A convenient powder room completes this level. Upstairs, retreat to your palatial primary suite, featuring a beautiful coffered ceiling with recessed lighting, private sitting area, and large walk-in closet. The upgraded primary bath features a soaking tub, double vanity, and frameless glass shower. Two additional bedrooms on this level share a full bath with double sinks, and the laundry room is conveniently located near the bedrooms as well. Additional updates include many new windows and quality wood blinds throughout. Outside, enjoy your deck overlooking the community, or take advantage of the neighborhood’s amenities and dog park just moments away. Located near all the restaurants, shops, groceries, and recreation in Lansdowne Town Center, this home offers an enviable lifestyle in one of the area’s most desirable communities.

    Zillow last checked:

    Listing updated:

    Listed by:

    Jean Garrell 703-599-1178,

    Keller Williams Realty,

    Listing Team: The Garrell Group

    Bought with:

    Jennifer Liwanag, 0225217346

    Pearson Smith Realty, LLC

    Source: Bright MLS,MLS#: VALO2084380MLS Logo

    Facts & features

    Interior

    Bedrooms & bathrooms
    • Bedrooms: 4
    • Bathrooms: 4
    • Full bathrooms: 3
    • 1/2 bathrooms: 1
    • Main level bathrooms: 1
    Basement
    • Area: 0
    Heating
    • Forced Air, Natural Gas
    Cooling
    • Central Air, Electric
    Appliances
    • Included: Microwave, Cooktop, Dishwasher, Disposal, Dryer, Ice Maker, Oven, Refrigerator, Washer, Gas Water Heater
    Features
    • Family Room Off Kitchen, Kitchen - Gourmet, Combination Kitchen/Living, Kitchen Island, Dining Area, Breakfast Area, Primary Bath(s), Crown Molding, Entry Level Bedroom, Upgraded Countertops, Open Floorplan, Soaking Tub, Built-in Features, Chair Railings, 9'+ Ceilings, Tray Ceiling(s)
    • Flooring: Hardwood, Ceramic Tile, Wood
    • Windows: Window Treatments
    • Basement: Full,Finished,Garage Access,Improved,Rear Entrance,Space For Rooms,Walk-Out Access,Windows
    • Number of fireplaces: 1
    • Fireplace features: Gas/Propane, Mantel(s)
    Interior area
    • Total structure area: 3,720
    • Total interior livable area: 3,720 sqft
    • Finished area above ground: 3,720
    • Finished area below ground: 0

    Property

    Parking
    • Total spaces: 3
    • Parking features: Garage Door Opener, Attached
    • Attached garage spaces: 3
    Accessibility
    • Accessibility features: None
    Features
    • Levels: Three
    • Stories: 3
    • Patio & porch: Deck
    • Exterior features: Sidewalks, Street Lights
    • Pool features: Community
    Lot
    • Size: 3,485 Square Feet
    • Features: Landscaped
    Details
    • Additional structures: Above Grade, Below Grade
    • Parcel number: 113308727000
    • Zoning: PDTC
    • Special conditions: Standard

    Construction

    Type & style
    • Home type: Townhouse
    • Architectural style: Other
    • Property subtype: Townhouse
    Materials
    • Masonry
    • Foundation: Permanent
    • Roof: Asphalt
    Condition
    • New construction: No
    • Year built: 2009

    Utilities & green energy

    • Sewer: Public Sewer
    • Water: Public

    Community & HOA

    Community
    • Features: Pool
    • Subdivision: Lansdowne Town Center
    HOA
    • Has HOA: Yes
    • Amenities included: Common Grounds, Fitness Center, Golf Course Membership Available, Jogging Path, Meeting Room, Indoor Pool, Pool, Tot Lots/Playground, Dog Park
    • Services included: Broadband, Common Area Maintenance, Internet, Management, Pool(s), Reserve Funds, Snow Removal, Trash
    • HOA fee: $241 monthly
    • HOA name: LANSDOWNE ON THE POTOMAC
    Location
    • Region: Leesburg

    Financial & listing details

    • Price per square foot: $223/sqft
    • Tax assessed value: $739,030
    • Annual tax amount: $6,392
    • Date on market: 11/28/2024
    • Listing agreement: Exclusive Right To Sell
    • Ownership: Fee Simple

    Price history

    DateEventPrice
    1/7/2025Sold$828,000+4.2%$223/sqft
    Source: Bright MLS #VALO2084380 Report a problem
    12/1/2024Contingent$795,000$214/sqft
    Source: Bright MLS #VALO2084380 Report a problem
    11/29/2024Listed for sale$795,000+69.2%$214/sqft
    Source: Bright MLS #VALO2084380 Report a problem
    10/3/2011Sold$469,900+0.5%$126/sqft
    Source: Public Record Report a problem
    3/1/2010Sold$467,577$126/sqft
    Source: Public Record Report a problem

    Public tax history

    YearProperty taxesTax assessment
    2025$6,451 +0.9%$801,370 +8.4%
    2024$6,393 +2.1%$739,030 +3.3%
    2023$6,260 +3.1%$715,390 +4.8%
    2022$6,074 +4.7%$682,440 +15.2%
    2021$5,803 -1.2%$592,190 +4.4%
    2020$5,872 $567,380 +3.5%
    2019$5,872 +2.2%$548,190 +3.5%
    2018$5,747 +0.2%$529,680 +3.9%
    2017$5,735 +1.7%$509,810 +0.7%
    2016$5,641 $506,280 +43.2%
    2015$5,641 +0.3%$353,460 +3%
    2014$5,622 +2.3%$343,280 +9.8%
    2013$5,496 $312,610
    2012-- --
    2011-- --
    2010-- --
    Find assessor info on the county website

    Neighborhood: 20176

    Nearby schools

    GreatSchools rating
    Schools provided by the listing agent
    • Elementary: Seldens Landing
    • Middle: Belmont Ridge
    • High: Riverside
    • District: Loudoun County Public Schools

    Source: Bright MLS. This data may not be complete. We recommend contacting the local school district to confirm school assignments for this home.

    Get a cash offer in 3 minutes
    Find out how much your home could sell for in as little as 3 minutes with a no-obligation cash offer.
    Estimated market value
    $844,000
    Get a cash offer in 3 minutes
    Find out how much your home could sell for in as little as 3 minutes with a no-obligation cash offer.
    Estimated market value
    $844,000