Skip main navigation
Sold for $474,900
  • $474,900

    19375 Cypress Ridge Ter Unit 418, Leesburg, VA 20176

    2beds
    1,441sqft
    Condominium
    Built in 2001
    -- sqft lot
    $476,900 Zestimate®
    $330/sqft
    $2,686 Estimated rent

    Home value

    $476,900

    $453,000 - $501,000

    $2,686/mo

    Zestimate® history
    Loading
    Loading...

    Owner options

    List your home for rent

    $2,686/mo

    Rent Zestimate®

    Find your next renter with Zillow Rental Manager. Plus, with online applications, you can quickly screen prospective tenants – for free.

    Learn more

    $2,686/mo

    Rent Zestimate®

    Refinance and save

    $2,846/mo

    Est. payment

    Refinancing to a lower rate could help reduce your monthly payments and save thousands over the life of the loan.

    See today's rates

    $2,846/mo

    Est. payment

    Explore your selling options

    Work with a Zillow partner agent

    Leverage their expertise and Zillow's premium Showcase listings to get your home seen by more buyers.

    Get started

    List with your own agent

    Get your home in front of millions of buyers by listing it on Zillow.

    Learn how to do it

    Sell it yourself

    Take full control of how buyers see your home on Zillow by listing For Sale by Owner (FSBO).

    List your home

    What's special

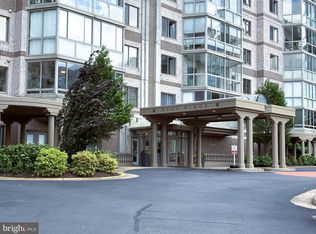
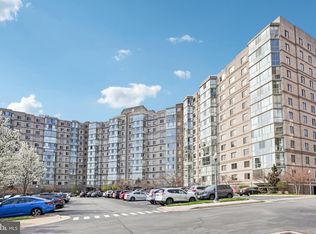
    Elegant 2BR/2BA Corner unit with breathtaking views of trees private garden and Vibrant 55+ Community Living in the renowned Lansdowne Woods of Virginia  walk into the refined comfort in this beautifully updated 2-bedroom and Den, 2-bathroom condominium offering 1,441 square feet of open living space in the sought-after Blue Ridge of Lansdowne Woods. Located in a secure, gated enclave at 19375 Cypress Ridge Terrace, Unit 418, this residence perfectly blends sophistication and serenity. A welcoming foyer leads you to the living room, dining room, and glass-enclosed balcony, ideal for hosting family or entertaining friends. The newly renovated kitchen features Granite countertops, white cabinets, and state-of-the-art appliances,upgraded Carrier HVAC system ensures year-round climate control. The living area is bathed in natural light and offers a cozy gas fireplace, a flexible home office or den area, and newer flooring throughout. Enjoy breathtaking garden views from the solarium, perfect for morning coffee or quiet evenings. The primary suite is designed for relaxation, featuring ample closet space, a walk-in closet, a tub, and a walk-in shower in the en-suite bath. A spacious second bedroom and full guest bath make hosting loved ones a breeze. There is an extra storage area that adds convenience to this condo and comes with a garage parking space. Community amenities abound: The ClubHouse, the indoor heated pool, modern fitness center, tennis courts, pickleball, billiards, game rooms, library, and even a movie theater. Weekly games of Rummikub, Scrabble, and Bridge, a monthly book club, community potlucks, and an on-site restaurant make it easy to connect and thrive. More information can be found at the Lansdowne Woods of Virginia site. Whether seeking a peaceful retreat or an active lifestyle, this condo offers the best of both worlds. Experience luxurious living with a warm community feel and the convenience of Loudoun County.

    Zillow last checked:

    Listing updated:

    Listed by:

    Richard Yoon 703-283-3743,

    Pearson Smith Realty, LLC

    Bought with:

    Katy Levin, 0225068630

    RE/MAX Gateway, LLC

    Source: Bright MLS,MLS#: VALO2108786MLS Logo

    Facts & features

    Interior

    Bedrooms & bathrooms
    • Bedrooms: 2
    • Bathrooms: 2
    • Full bathrooms: 2
    • Main level bathrooms: 2
    • Main level bedrooms: 2
    Basement
    • Area: 0
    Heating
    • Forced Air, Natural Gas
    Cooling
    • Central Air, Electric
    Appliances
    • Included: Refrigerator, Dishwasher, Oven/Range - Electric, Washer/Dryer Stacked, Microwave, Dryer, Washer, Disposal, Ice Maker, Water Heater, Gas Water Heater
    • Laundry: In Unit
    Features
    • Kitchen - Table Space, Dining Area, Eat-in Kitchen, Primary Bath(s), Entry Level Bedroom, Floor Plan - Traditional, 9'+ Ceilings
    • Doors: Sliding Glass, Six Panel
    • Windows: Screens, Window Treatments
    • Has basement: No
    • Number of fireplaces: 1
    • Fireplace features: Mantel(s), Gas/Propane
    Interior area
    • Total structure area: 1,441
    • Total interior livable area: 1,441 sqft
    • Finished area above ground: 1,441
    • Finished area below ground: 0

    Property

    Parking
    • Total spaces: 1
    • Parking features: Garage Door Opener, Underground, Assigned, Garage
    • Garage spaces: 1
    • Details: Assigned Parking
    Accessibility
    • Accessibility features: Accessible Doors, Accessible Hallway(s), Doors - Lever Handle(s), Doors - Swing In
    Features
    • Levels: One
    • Stories: 1
    • Exterior features: Storage, Balcony
    • Pool features: Community
    • Has view: Yes
    • View description: Garden, Mountain(s), Trees/Woods
    Details
    • Additional structures: Above Grade, Below Grade
    • Parcel number: 082300742035
    • Zoning: PDAAAR
    • Special conditions: Standard

    Construction

    Type & style
    • Home type: Condo
    • Architectural style: Traditional
    • Property subtype: Condominium
    • Attached to another structure: Yes
    Materials
    • Masonry
    • Foundation: Concrete Perimeter
    • Roof: Concrete
    Condition
    • New construction: No
    • Year built: 2001

    Utilities & green energy

    • Sewer: Public Septic, Public Sewer
    • Water: Public
    • Utilities for property: Cable Available

    Community & neighborhood

    Security
    • Security features: Security Gate, Smoke Detector(s), Main Entrance Lock
    Community
    • Community features: Pool
    Senior living
    • Senior community: Yes
    Location
    • Region: Leesburg
    • Subdivision: Blue Ridge Leisure World

    HOA & financial

    Other fees
    • Condo and coop fee: $949 monthly

    Other

    Other facts
    • Listing agreement: Exclusive Right To Sell
    • Ownership: Condominium

    Price history

    DateEventPrice
    1/30/2026Sold$474,900-2.1%$330/sqft
    Source: Bright MLS #VALO2108786 Report a problem
    1/5/2026Pending sale$484,900$337/sqft
    Source: Bright MLS #VALO2108786 Report a problem
    11/6/2025Price change$484,900-3%$337/sqft
    Source: Bright MLS #VALO2108786 Report a problem
    10/17/2025Listed for sale$499,900+79.2%$347/sqft
    Source: Bright MLS #VALO2108786 Report a problem
    4/30/2018Sold$279,000-2.1%$194/sqft
    Source: Public Record Report a problem
    10/26/2017Price change$285,000-1.7%$198/sqft
    Source: Cottage Street Realty LLC #LO10002181 Report a problem
    7/12/2017Listed for sale$290,000+16%$201/sqft
    Source: Cottage Street Realty LLC #LO10002181 Report a problem
    7/17/2008Sold$250,000-10.4%$173/sqft
    Source: Public Record Report a problem
    5/3/2008Listed for sale$279,000-4.2%$194/sqft
    Source: Z57 Report a problem
    3/4/2002Sold$291,225$202/sqft
    Source: Public Record Report a problem

    Public tax history

    YearProperty taxesTax assessment
    2025$3,285 -3.4%$408,060 +3.8%
    2024$3,400 +5%$393,060 +6.2%
    2023$3,238 +5.3%$370,010 +7.1%
    2022$3,076 +1.9%$345,600 +12.2%
    2021$3,020 +8.4%$308,130 +14.5%
    2020$2,786 +0%$269,220 +1.1%
    2019$2,786 +3.1%$266,340 +6.9%
    2018$2,702 -8.8%$249,050 -5.5%
    2017$2,964 -4%$263,460 -3.2%
    2016$3,088 $272,100 +31.1%
    2015$3,088 +2%$207,500 +5.1%
    2014$3,026 $197,420

    Find assessor info on the county website

    Neighborhood: 20176

    Nearby schools

    GreatSchools rating
    Schools provided by the listing agent
    • Elementary: Steuart W. Weller
    • Middle: Belmont Ridge
    • High: Riverside
    • District: Loudoun County Public Schools

    Source: Bright MLS. This data may not be complete. We recommend contacting the local school district to confirm school assignments for this home.

    Get a cash offer in 3 minutes
    Find out how much your home could sell for in as little as 3 minutes with a no-obligation cash offer.
    Estimated market value
    $476,900
    Get a cash offer in 3 minutes
    Find out how much your home could sell for in as little as 3 minutes with a no-obligation cash offer.
    Estimated market value
    $476,900