Discover luxury in this exquisite Miller Homes construction nestled in a gorgeous lot with a walk-out lower level. This pristine home boasts five spacious bedrooms, including a two-story first-floor primary suite. Elegant newly installed hardwood floors flow throughout the main living areas, complemented by an open floor plan perfect for relaxation and entertainment.Chef's kitchen with refinished cabinets, sleek modern countertops, and top-of-the-line appliances, including a Wolf range, Sub Zero refrigerator, and butler's pantry. Abundant amenities include a formal dining room, a grand great room, a conservatory, a theater room, and a spa room with a sauna. Entertainment options are endless with a custom bar, wine cellar, and game room.
Closed
$1,275,000
19375 Edmonton DRIVE, Brookfield, WI 53045
5beds
6,020sqft
Single Family Residence
Built in 2004
0.68 Acres Lot
$1,354,600 Zestimate®
$212/sqft
$5,990 Estimated rent
Home value
$1,354,600
$1.25M - $1.48M
$5,990/mo
Zestimate® history
Owner options
List your home for rent
$5,990/mo
Rent Zestimate®
Find your next renter with Zillow Rental Manager. Plus, with online applications, you can quickly screen prospective tenants – for free.
$5,990/mo
Rent Zestimate®
Refinance and save
$6,485/mo
Est. payment
Refinancing to a lower rate could help reduce your monthly payments and save thousands over the life of the loan.
$6,485/mo
Est. payment
Explore your selling options
Work with a Zillow partner agent
Leverage their expertise and Zillow's premium Showcase listings to get your home seen by more buyers.
Get startedList with your own agent
Get your home in front of millions of buyers by listing it on Zillow.
Learn how to do itSell it yourself
Take full control of how buyers see your home on Zillow by listing For Sale by Owner (FSBO).
List your homeWhat's special
Top-of-the-line appliancesSleek modern countertopsGame roomWalk-out lower levelTheater roomCustom barOpen floor plan
Zillow last checked:
Listing updated:
Listed by:
Chris Muellenbach 414-335-8035,
Compass RE WI-Northshore
Bought with:
Chris Muellenbach
Source: WIREX MLS,MLS#: 1885298 Originating MLS: Metro MLS
Originating MLS: Metro MLSFacts & features
Interior
Bedrooms & bathrooms
- Bedrooms: 5
- Bathrooms: 5
- Full bathrooms: 4
- 1/2 bathrooms: 1
- Main level bedrooms: 1
Primary bedroom
- Level: Main
- Area: 252
- Dimensions: 18 x 14
Bedroom 2
- Level: Upper
- Area: 234
- Dimensions: 18 x 13
Bedroom 3
- Level: Upper
- Area: 208
- Dimensions: 16 x 13
Bedroom 4
- Level: Lower
- Area: 210
- Dimensions: 15 x 14
Bedroom 5
- Level: Lower
- Area: 195
- Dimensions: 15 x 13
Bathroom
- Features: Shower on Lower, Ceramic Tile, Master Bedroom Bath: Tub/No Shower, Master Bedroom Bath: Walk-In Shower, Shower Over Tub, Shower Stall
Dining room
- Level: Main
- Area: 234
- Dimensions: 18 x 13
Family room
- Level: Main
- Area: 280
- Dimensions: 20 x 14
Kitchen
- Level: Main
- Area: 496
- Dimensions: 31 x 16
Living room
- Level: Main
- Area: 378
- Dimensions: 21 x 18
Heating
- Natural Gas, Forced Air
Cooling
- Central Air
Appliances
- Included: Dishwasher, Dryer, Oven, Range, Refrigerator, Washer, Water Softener
Features
- High Speed Internet, Pantry, Walk-In Closet(s), Wet Bar, Kitchen Island
- Basement: Full,Full Size Windows,Partially Finished,Concrete,Sump Pump,Walk-Out Access
Interior area
- Total structure area: 6,020
- Total interior livable area: 6,020 sqft
- Finished area above ground: 4,000
- Finished area below ground: 2,020
Property
Parking
- Total spaces: 4
- Parking features: Garage Door Opener, Attached, 4 Car
- Attached garage spaces: 4
Features
- Levels: Two
- Stories: 2
Lot
- Size: 0.68 Acres
- Features: Wooded
Details
- Parcel number: BR C1136228
- Zoning: R3
Construction
Type & style
- Home type: SingleFamily
- Architectural style: Other
- Property subtype: Single Family Residence
Materials
- Stucco/Slate
Condition
- 11-20 Years
- New construction: No
- Year built: 2004
Utilities & green energy
- Sewer: Public Sewer
- Water: Public
- Utilities for property: Cable Available
Community & HOA
Community
- Security: Security System
Location
- Region: Brookfield
- Municipality: Brookfield
Financial & listing details
- Price per square foot: $212/sqft
- Tax assessed value: $1,262,900
- Annual tax amount: $13,885
- Date on market: 8/1/2024
- Inclusions: Refrigerator, Oven/Range, Dishwasher, Washer/Dryer, Beverage Fridge In The Lower Level & Upper Level Den.
- Exclusions: Staging Furniture And Sellers Personal Property
Price history
| Date | Event | Price |
|---|---|---|
| 2/20/2025 | Sold | $1,275,000-15%$212/sqft |
Source:  WIREX MLS #1885298 Report a problem WIREX MLS #1885298 Report a problem | ||
| 2/19/2025 | Pending sale | $1,500,000$249/sqft |
Source: WIREX MLS #1885298 Report a problem | ||
| 2/15/2025 | Listing removed | $1,500,000$249/sqft |
Source: WIREX MLS #1885298 Report a problem | ||
| 1/2/2025 | Contingent | $1,500,000$249/sqft |
Source: WIREX MLS #1885298 Report a problem | ||
| 1/2/2025 | Listed for sale | $1,500,000$249/sqft |
Source: WIREX MLS #1885298 Report a problem | ||
| 12/3/2024 | Listing removed | $1,500,000$249/sqft |
Source: WIREX MLS #1885298 Report a problem | ||
| 10/29/2024 | Contingent | $1,500,000$249/sqft |
Source: WIREX MLS #1885298 Report a problem | ||
| 8/1/2024 | Listed for sale | $1,500,000+49.3%$249/sqft |
Source: WIREX MLS #1885298 Report a problem | ||
| 7/17/2017 | Listing removed | $5,200$1/sqft |
Source: Jameson Leasing Report a problem | ||
| 6/6/2017 | Listed for rent | $5,200$1/sqft |
Source: Jameson Leasing Report a problem | ||
| 6/5/2017 | Sold | $1,005,000-12.6%$167/sqft |
Source: Public Record Report a problem | ||
| 5/1/2017 | Listing removed | $5,200$1/sqft |
Source: Jameson Leasing Report a problem | ||
| 5/1/2017 | Listed for sale | $1,150,000+15.2%$191/sqft |
Source: Brookfield Realty Co.,Inc. #1500407 Report a problem | ||
| 2/14/2017 | Listed for rent | $5,200$1/sqft |
Source: Zillow Rental Manager Report a problem | ||
| 8/4/2014 | Listing removed | $998,000$166/sqft |
Source: Realty Executives - Integrity #1354303 Report a problem | ||
| 3/22/2014 | Listed for sale | $998,000$166/sqft |
Source: Realty Executives - Integrity #1354303 Report a problem | ||
| 1/26/2014 | Listing removed | $998,000$166/sqft |
Source: Realty Executives - Integrity #1341841 Report a problem | ||
| 12/12/2013 | Listed for sale | $998,000$166/sqft |
Source: Realty Executives - Integrity #1341841 Report a problem | ||
Public tax history
| Year | Property taxes | Tax assessment |
|---|---|---|
| 2024 | $13,816 -0.5% | $1,188,500 |
| 2023 | $13,886 -6.3% | $1,188,500 +19.6% |
| 2022 | $14,823 -5.9% | $993,900 |
| 2021 | $15,746 -3% | $993,900 |
| 2020 | $16,228 +3.6% | $993,900 |
| 2019 | $15,657 -2.3% | $993,900 +11.8% |
| 2018 | $16,025 +0.7% | $889,200 |
| 2017 | $15,910 +11.1% | $889,200 |
| 2015 | $14,325 -0.8% | $889,200 |
| 2014 | $14,436 -2.9% | $889,200 |
| 2013 | $14,864 | $889,200 |
| 2012 | -- | $889,200 |
Find assessor info on the county website
Neighborhood: 53045
Nearby homes
- $1,384,1004 bd3 ba3.7k sqft19345 Edmonton Dr, Brookfield, WI 53045Off Market
- $260,0000.63 Acres19425 Edmonton Dr, Brookfield, WI 53045Sold
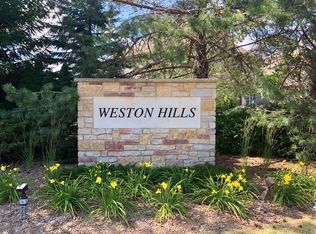
- $281,600-- bd-- ba-- sqft19360 Edmonton Dr, City Of Brookfield, WI 53045Off Market
- $1,020,9004 bd3 ba3.4k sqft19430 Edmonton Dr, Brookfield, WI 53045Off Market
- $769,3004 bd3 ba2.9k sqft19455 Baythorn Way, Brookfield, WI 53045Off Market
- $1,516,4004 bd5 ba7.5k sqft19285 Edmonton Dr, Brookfield, WI 53045Off Market
- $1,225,8005 bd4 ba3k sqft19340 Edmonton Dr, Brookfield, WI 53045Off Market
- $836,6005 bd4 ba5.5k sqft19340 Edmonton Dr #FR, Brookfield, WI 53045Off Market
Nearby schools
GreatSchools rating
- 9/10Swanson Elementary SchoolGrades: PK-5Distance: 1.7 mi
- 9/10Wisconsin Hills Middle SchoolGrades: 6-8Distance: 1.7 mi
- 10/10Brookfield Central High SchoolGrades: 9-12Distance: 3.2 mi
Schools provided by the listing agent
- Elementary: Swanson
- Middle: Wisconsin Hills
- High: Brookfield Central
- District: Elmbrook
Source: WIREX MLS. This data may not be complete. We recommend contacting the local school district to confirm school assignments for this home.
Get a cash offer in 3 minutes
Find out how much your home could sell for in as little as 3 minutes with a no-obligation cash offer.
Estimated market value
$1,354,600
Get a cash offer in 3 minutes
Find out how much your home could sell for in as little as 3 minutes with a no-obligation cash offer.
Estimated market value
$1,354,600
- Wisconsin
- Waukesha County
- Brookfield
- 53045
- 19375 Edmonton DRIVE
Nearby cities
Nearby zip codes
Other Brookfield Topics
