Skip main navigation
Sold
  • $389,900

    1938 27th Ave, Forest Grove, OR 97116

    3beds
    1,356sqft
    Residential, Townhouse
    Built in 2005
    -- sqft lot
    $391,400 Zestimate®
    $288/sqft
    $2,257 Estimated rent

    Home value

    $391,400

    $368,000 - $415,000

    $2,257/mo

    Zestimate® history
    Loading
    Loading...

    Owner options

    List your home for rent

    $2,257/mo

    Rent Zestimate®

    Find your next renter with Zillow Rental Manager. Plus, with online applications, you can quickly screen prospective tenants – for free.

    Learn more

    $2,257/mo

    Rent Zestimate®

    Refinance and save

    $2,377/mo

    Est. payment

    Refinancing to a lower rate could help reduce your monthly payments and save thousands over the life of the loan.

    See today's rates

    $2,377/mo

    Est. payment

    Explore your selling options

    Work with a Zillow partner agent

    Leverage their expertise and Zillow's premium Showcase listings to get your home seen by more buyers.

    Get started

    List with your own agent

    Get your home in front of millions of buyers by listing it on Zillow.

    Learn how to do it

    Sell it yourself

    Take full control of how buyers see your home on Zillow by listing For Sale by Owner (FSBO).

    List your home

    What's special

    Gas fireplaceTrue great room layoutPrivate fenced patioUpdated half bathAttractive paversStainless steel appliancesCustom designer paint
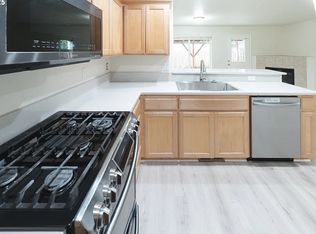
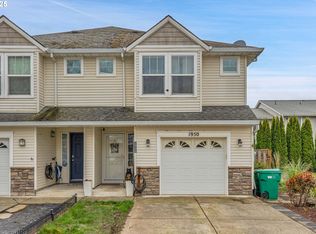
    NEW PRICE! In the heart of Forest Grove with quick access to Pacific University, downtown shops, parks, and transit options. This 3-bedroom, 2.5-bath property offers a rare combination of comfort, privacy, and style with NO HOA and an open community space (vacant lot) beside the home that adds a sense of spaciousness. Inside, the main level features a true great room layout that combines the kitchen, dining, and living areas into one seamless space. The kitchen is both functional and stylish, with stainless steel appliances, a dedicated pantry, and an eating bar perfect for quick meals or casual conversation. A gas fireplace in the living room adds a cozy focal point for gatherings, while the convenient updated half bath on this level makes entertaining easy and accessible. Upstairs, the primary suite features a walk-in closet with build-in closet organizer and an en-suite bathroom, complete with a walk-in shower wrapped in marble tile and a jetted tub. The second and third bedrooms each feature walk-in closets, built-in cabinets with window benches, and custom designer paint giving the space an elevated and personalized feel that stands out from the typical neutral palette. A full hall bath serves the secondary bedrooms, and the laundry space can be easily accessed from each bedroom. Outside, a private fenced patio with attractive pavers, great for grilling or relaxing outdoors. Additional highlights include an attached one-car garage with storage shelving, a newer 50 gallon hot water heater, SMART Home features: Nest thermostat and Ring doorbell, and raised beds for the gardener. Roof certification and pre-list inspection completed.

    Zillow last checked:

    Listing updated:

    Listed by:

    Nathan Langer #AGENT_PHONE,

    eXp Realty, LLC,

    Jodie Simpson 503-887-0071,

    eXp Realty, LLC

    Bought with:

    Lauren Hazelett, 201227138

    MORE Realty

    Source: RMLS (OR),MLS#: 399526735MLS Logo

    Facts & features

    Interior

    Bedrooms & bathrooms
    • Bedrooms: 3
    • Bathrooms: 3
    • Full bathrooms: 2
    • Partial bathrooms: 1
    • Main level bathrooms: 1
    Primary bedroom
    • Features: Closet Organizer, Ensuite, Jetted Tub, Laminate Flooring, Suite, Walkin Closet, Walkin Shower, Wallto Wall Carpet
    • Level: Upper
    • Area: 195
    • Dimensions: 15 x 13
    Bedroom 2
    • Features: Closet, Wallto Wall Carpet
    • Level: Upper
    • Area: 135
    • Dimensions: 15 x 9
    Bedroom 3
    • Features: Walkin Closet, Wallto Wall Carpet
    • Level: Upper
    • Area: 150
    • Dimensions: 15 x 10
    Dining room
    • Features: Eat Bar, Great Room, Living Room Dining Room Combo, Laminate Flooring
    • Level: Main
    • Area: 110
    • Dimensions: 11 x 10
    Kitchen
    • Features: Dishwasher, Disposal, Microwave, Pantry, E N E R G Y S T A R Qualified Appliances, Free Standing Range, Free Standing Refrigerator, Peninsula, Plumbed For Ice Maker, Sink
    • Level: Main
    • Area: 110
    • Width: 10
    Living room
    • Features: Fireplace Insert, Great Room, Laminate Flooring
    • Level: Main
    • Area: 162
    • Dimensions: 18 x 9
    Heating
    • Forced Air
    Cooling
    • Central Air
    Appliances
    • Included: Dishwasher, Disposal, ENERGY STAR Qualified Appliances, Free-Standing Gas Range, Free-Standing Range, Free-Standing Refrigerator, Microwave, Plumbed For Ice Maker, Range Hood, Stainless Steel Appliance(s), Washer/Dryer, Gas Water Heater
    • Laundry: Laundry Room
    Features
    • Ceiling Fan(s), Closet, Walk-In Closet(s), Eat Bar, Great Room, Living Room Dining Room Combo, Pantry, Peninsula, Sink, Closet Organizer, Suite, Walkin Shower
    • Flooring: Laminate, Wall to Wall Carpet
    • Windows: Double Pane Windows, Vinyl Frames
    • Basement: Crawl Space
    • Number of fireplaces: 1
    • Fireplace features: Gas, Insert
    Interior area
    • Total structure area: 1,356
    • Total interior livable area: 1,356 sqft

    Property

    Parking
    • Total spaces: 1
    • Parking features: Driveway, Attached
    • Attached garage spaces: 1
    • Has uncovered spaces: Yes
    Accessibility
    • Accessibility features: Garage On Main, Parking, Pathway, Accessibility
    Features
    • Stories: 2
    • Patio & porch: Patio
    • Exterior features: Raised Beds
    • Has spa: Yes
    • Spa features: Bath
    • Fencing: Fenced
    Lot
    • Features: Level, SqFt 0K to 2999
    Details
    • Additional structures: ToolShed
    • Parcel number: R2133005

    Construction

    Type & style
    • Home type: Townhouse
    • Property subtype: Residential, Townhouse
    • Attached to another structure: Yes
    Materials
    • Vinyl Siding
    • Foundation: Concrete Perimeter
    • Roof: Composition
    Condition
    • Resale
    • New construction: No
    • Year built: 2005

    Utilities & green energy

    • Gas: Gas
    • Sewer: Public Sewer
    • Water: Public
    • Utilities for property: Cable Connected

    Community & neighborhood

    Security
    • Security features: Unknown
    Location
    • Region: Forest Grove

    Other

    Other facts
    • Listing terms: Cash,Conventional,FHA,VA Loan
    • Road surface type: Paved

    Price history

    DateEventPrice
    10/20/2025Sold$389,900-2.3%$288/sqft
    Source: RMLS (OR) #399526735 Report a problem
    9/19/2025Pending sale$399,000$294/sqft
    Source: RMLS (OR) #399526735 Report a problem
    9/4/2025Price change$399,000-2.7%$294/sqft
    Source: RMLS (OR) #399526735 Report a problem
    8/8/2025Listed for sale$409,999+5.3%$302/sqft
    Source: RMLS (OR) #399526735 Report a problem
    1/3/2023Sold$389,500+1.2%$287/sqft
    Source: RMLS (OR) #22208435 Report a problem
    12/4/2022Pending sale$385,000$284/sqft
    Source: RMLS (OR) #22208435 Report a problem
    11/25/2022Listed for sale$385,000+38%$284/sqft
    Source: RMLS (OR) #22208435 Report a problem
    7/26/2018Sold$279,000+3.4%$206/sqft
    Source: RMLS (OR) #18516985 Report a problem
    6/26/2018Pending sale$269,900$199/sqft
    Source: Keller Williams Realty Portland Central #18516985 Report a problem
    6/22/2018Listed for sale$269,900+53.4%$199/sqft
    Source: Keller Williams-PDX Central #18516985 Report a problem
    5/9/2017Listing removed$1,600$1/sqft
    Source: Residential Rental Group, LLC Report a problem
    4/20/2017Listed for rent$1,600$1/sqft
    Source: Residential Rental Group, LLC Report a problem
    11/9/2005Sold$175,900$130/sqft
    Source: Public Record Report a problem

    Public tax history

    YearProperty taxesTax assessment
    2025$3,610 +2.8%$191,520 +3%
    2024$3,513 +3.7%$185,950 +3%
    2023$3,389 +14.4%$180,540 +3%
    2022$2,963 +1.3%$175,290
    2021$2,925 +0.5%--
    2020$2,909 +2.3%$165,240 +3%
    2019$2,845 +3.2%$160,430
    2018$2,757 $160,430 +6.1%
    2017$2,757 +6.2%$151,230 +3%
    2016$2,597 $146,830 +3%
    2015$2,597 +4%$142,560 +3%
    2014$2,497 +1.6%$138,410 +3%
    2013$2,459 +4%$134,380 +3%
    2012$2,365 +3.2%$130,470 -22.2%
    2011$2,293 +0.8%$167,800 -5.7%
    2010$2,274 +3.5%$177,890 -4.7%
    2009$2,196 +3.5%$186,730 +1.3%
    2008$2,122 +5%$184,250 -5.3%
    2007$2,021 +6.9%$194,640 +1.9%
    2006$1,891 +345.1%$191,090 +324.6%
    2005$425 $45,000

    Find assessor info on the county website

    Neighborhood: 97116

    Nearby schools

    GreatSchools rating
    Schools provided by the listing agent
    • Elementary: Harvey Clark
    • Middle: Neil Armstrong
    • High: Forest Grove

    Source: RMLS (OR). This data may not be complete. We recommend contacting the local school district to confirm school assignments for this home.

    Get a cash offer in 3 minutes
    Find out how much your home could sell for in as little as 3 minutes with a no-obligation cash offer.
    Estimated market value
    $391,400
    Get a cash offer in 3 minutes
    Find out how much your home could sell for in as little as 3 minutes with a no-obligation cash offer.
    Estimated market value
    $391,400