Skip main navigation
Sold for $460,000
  • $460,000

    1938 28th Ave, Greeley, CO 80634

    4beds
    2,370sqft
    Single Family Residence
    Built in 1972
    0.33 Acres Lot
    $455,400 Zestimate®
    $194/sqft
    $2,501 Estimated rent

    Home value

    $455,400

    $428,000 - $483,000

    $2,501/mo

    Zestimate® history
    Loading
    Loading...

    Owner options

    List your home for rent

    $2,501/mo

    Rent Zestimate®

    Find your next renter with Zillow Rental Manager. Plus, with online applications, you can quickly screen prospective tenants – for free.

    Learn more

    $2,501/mo

    Rent Zestimate®

    Refinance and save

    $2,699/mo

    Est. payment

    Refinancing to a lower rate could help reduce your monthly payments and save thousands over the life of the loan.

    See today's rates

    $2,699/mo

    Est. payment

    Explore your selling options

    Work with a Zillow partner agent

    Leverage their expertise and Zillow's premium Showcase listings to get your home seen by more buyers.

    Get started

    List with your own agent

    Get your home in front of millions of buyers by listing it on Zillow.

    Learn how to do it

    Sell it yourself

    Take full control of how buyers see your home on Zillow by listing For Sale by Owner (FSBO).

    List your home

    What's special

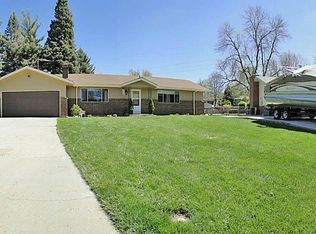
    Set on a peaceful cul-de-sac in the Rolling Hills neighborhood, this mid-century home offers room to spread out-both inside and out-with a third of an acre of space to spread out and enjoy! Inside, the well-maintained interior blends clean lines with a fresh and modern feel, while the split-level layout naturally separates living spaces without losing that open, connected vibe. The main living area is flooded with natural light and features hardwood floors that stretch across the space, creating a warm and timeless look. Flowing right off the living area, the kitchen is equipped with white appliances, tile countertops offering plenty of prep space, a center island with breakfast bar, and a pantry for easy storage. The upper-level features three well-sized bedrooms, including a primary suite with its own ensuite bathroom. The lower-level family room invites you to unwind by the brick fireplace, framed by built-in cabinets for books, art, or your favorite keepsakes. It also offers direct access to the covered concrete patio, blending indoor comfort with outdoor living. The finished basement expands your options with a comfy lounge that's perfect for an office setup, plus a 4th bedroom currently used as a home gym. Step into a massive, fenced backyard complete with a raised deck, firepit area, and tons of room for gatherings, gardening, or relaxing under the stars. The low-maintenance front landscaping is both practical and attractive, with a wide driveway for extra parking and a flagstone pathway leading to the back. Enjoy being walking distance to nearby parks, shopping, and dining, while still tucked into a quiet residential pocket. And with UNC just 3 miles away, you're never far from the heart of Greeley. Additional updates include new furnace and AC unit with existing warranty, new primary electrical panel, and new smoke detectors throughout. No HOA!

    Zillow last checked:

    Listing updated:

    Listed by:

    Rob Klein 970-218-9200,

    Kittle Real Estate

    Bought with:

    Kevin Weimer, 100049821

    Coldwell Banker Realty- Fort Collins

    Source: IRES as distributed by MLS GRID,MLS#: 1032134MLS Logo

    Facts & features

    Interior

    Bedrooms & bathrooms
    • Bedrooms: 4
    • Bathrooms: 3
    • Full bathrooms: 1
    • 3/4 bathrooms: 1
    • 1/2 bathrooms: 1
    Primary bedroom
    • Description: Hardwood
    • Features: 3/4 Primary Bath
    • Level: Upper
    • Area: 143 Square Feet
    • Dimensions: 11 x 13
    Bedroom 2
    • Description: Hardwood
    • Level: Upper
    • Area: 120 Square Feet
    • Dimensions: 10 x 12
    Bedroom 3
    • Description: Hardwood
    • Level: Upper
    • Area: 130 Square Feet
    • Dimensions: 13 x 10
    Bedroom 4
    • Description: Laminate
    • Level: Basement
    • Area: 156 Square Feet
    • Dimensions: 13 x 12
    Dining room
    • Description: Hardwood
    • Area: 108 Square Feet
    • Dimensions: 12 x 9
    Family room
    • Description: Laminate
    • Level: Lower
    • Area: 325 Square Feet
    • Dimensions: 13 x 25
    Kitchen
    • Description: Hardwood
    • Level: Main
    • Area: 234 Square Feet
    • Dimensions: 9 x 26
    Laundry
    • Description: Laminate
    • Level: Lower
    • Area: 36 Square Feet
    • Dimensions: 6 x 6
    Living room
    • Description: Hardwood
    • Level: Main
    • Area: 168 Square Feet
    • Dimensions: 12 x 14
    Study
    • Description: Laminate
    • Level: Basement
    • Area: 169 Square Feet
    • Dimensions: 13 x 13
    Heating
    • Forced Air
    Cooling
    • Central Air, Ceiling Fan(s)
    Appliances
    • Included: Gas Range, Dishwasher, Refrigerator, Washer, Dryer, Disposal
    • Laundry: Washer/Dryer Hookup
    Features
    • Open Floorplan, Pantry, Kitchen Island, High Ceilings
    • Flooring: Wood
    • Doors: 6-Panel Doors
    • Basement: Partial,Partially Finished
    • Has fireplace: Yes
    • Fireplace features: Gas, Family Room
    Interior area
    • Total structure area: 1,749
    • Total interior livable area: 2,370 sqft
    • Finished area above ground: 1,749

    Property

    Parking
    • Total spaces: 2
    • Parking features: Attached
    • Attached garage spaces: 2
    • Details: Attached
    Features
    • Levels: Four
    • Stories: 4
    • Patio & porch: Deck
    • Exterior features: Sprinkler System
    • Fencing: Fenced,Wood,Chain Link
    Lot
    • Size: 0.33 Acres
    • Features: Cul-De-Sac, City Limits, Xeriscape
    Details
    • Parcel number: R2240286
    • Zoning: RL
    • Special conditions: Private Owner

    Construction

    Type & style
    • Home type: SingleFamily
    • Architectural style: Contemporary
    • Property subtype: Single Family Residence
    Materials
    • Brick, Painted/Stained
    • Roof: Composition
    Condition
    • New construction: No
    • Year built: 1972

    Utilities & green energy

    • Electric: Xcel Energy
    • Gas: Atmos Energy
    • Sewer: Public Sewer
    • Water: City
    • Utilities for property: Natural Gas Available, Electricity Available
    Green energy
    • Energy efficient items: High Efficiency Furnace

    Community & neighborhood

    Security
    • Security features: Fire Alarm
    Location
    • Region: Greeley
    • Subdivision: Rolling Hills

    Other

    Other facts
    • Listing terms: Cash,Conventional,FHA,VA Loan
    • Road surface type: Asphalt

    Price history

    DateEventPrice
    6/2/2025Sold$460,000$194/sqft
    Source: IRES as distributed by MLS GRID #1032134 Report a problem
    4/30/2025Pending sale$460,000$194/sqft
    Source: REcolorado as distributed by MLS GRID #IR1032134 Report a problem
    4/26/2025Listed for sale$460,000+28%$194/sqft
    Source: IRES as distributed by MLS GRID #1032134 Report a problem
    7/29/2020Sold$359,500$152/sqft
    Source: IRES as distributed by MLS GRID #914857 Report a problem
    7/1/2020Pending sale$359,500$152/sqft
    Source: Remax Nexus #8048721 Report a problem
    6/25/2020Price change$359,500-1.5%$152/sqft
    Source: Remax Nexus #8048721 Report a problem
    6/12/2020Listed for sale$365,000+132.5%$154/sqft
    Source: RE/MAX Nexus #914857 Report a problem
    11/21/2001Sold$157,000+42.7%$66/sqft
    Source: Public Record Report a problem
    7/16/1996Sold$110,000$46/sqft
    Source: Public Record Report a problem

    Public tax history

    YearProperty taxesTax assessment
    2026$2,374 +14.2%$25,460 -2.1%
    2025$2,079 +4.9%$26,000 -7.8%
    2024$1,982 +3.9%$28,200 -0.9%
    2023$1,908 -3.1%$28,470 +30.1%
    2022$1,968 +76%$21,880 -2.8%
    2021$1,118 $22,510 +12.7%
    2020$1,118 +39.6%$19,980
    2019$801 -28.6%$19,980 +18.5%
    2018$1,121 +40%$16,860
    2017$801 -43%$16,860 +20.2%
    2016$1,404 +35.8%$14,030
    2015$1,034 +21.1%$14,030 +24.2%
    2014$854 $11,300
    2013-- $11,300 +0.9%
    2012-- $11,200
    2011-- $11,200 -3.4%
    2010-- $11,600
    2009-- $11,600 -7.8%
    2008-- $12,580
    2007-- $12,580 -4%
    2006-- $13,100
    2005-- $13,100 -0.5%
    2004-- $13,170 -1%
    2003-- $13,300 -0.1%
    2002-- $13,310 +11.9%
    2001-- $11,890

    Find assessor info on the county website

    Neighborhood: 80634

    Nearby schools

    GreatSchools rating
    Schools provided by the listing agent
    • Elementary: Meeker
    • Middle: Heath
    • High: Greeley Central

    Source: IRES as distributed by MLS GRID. This data may not be complete. We recommend contacting the local school district to confirm school assignments for this home.

    Get a cash offer in 3 minutes
    Find out how much your home could sell for in as little as 3 minutes with a no-obligation cash offer.
    Estimated market value
    $455,400
    Get a cash offer in 3 minutes
    Find out how much your home could sell for in as little as 3 minutes with a no-obligation cash offer.
    Estimated market value
    $455,400