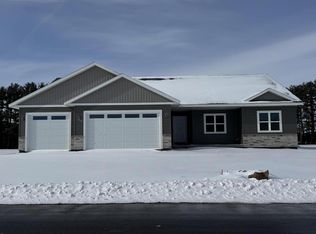
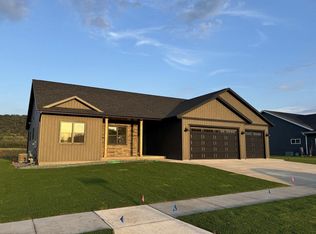
Offer with Bump. Brand-new 5BR/3BA spec home in booming Holmen, WI! Incredible value with nearly 3,300 sq ft of finished sq footage! This quality-built home sits on a spacious .42-acre corner lot and features vaulted ceilings in the main living areas and master suite, a stunning kitchen with quartz countertops, and high-end craftsmanship throughout along with the warmth of a living room fireplace. Three bedrooms on the main level offer ideal convenience, along with a fully finished basement featuring two bedrooms, one bath, a spacious family room and wet bar hookups! Plus, a 3.5-car garage ensures plenty of space for vehicles, hobbies, and storage.
Closed
Zillow last checked:
Listing updated:
Bought with:
Tony Nehring
Source: WIREX MLS,MLS#: 1942571 Originating MLS: Metro MLS
Originating MLS: Metro MLSPrice history
| Date | Event | Price |
|---|---|---|
| 10/23/2026 | Sold | $515,000+0%$157/sqft |
Source:  WIREX MLS #1942571 Report a problem WIREX MLS #1942571 Report a problem | ||
| 10/21/2026 | Pending sale | $514,900$157/sqft |
Source: eXp Realty #1942571 Report a problem | ||
| 10/1/2026 | Listed for sale | $514,900$157/sqft |
Source: eXp Realty #1942571 Report a problem | ||
| 9/10/2026 | Contingent | $514,900$157/sqft |
Source: WIREX MLS #1942571 Report a problem | ||
| 9/2/2026 | Price change | $514,900-1%$157/sqft |
Source: WIREX MLS #1942571 Report a problem | ||
| 8/13/2026 | Price change | $519,900-1%$159/sqft |
Source: WIREX MLS #1942571 Report a problem | ||
| 7/10/2026 | Price change | $524,900-0.9%$160/sqft |
Source: WIREX MLS #1942571 Report a problem | ||
| 4/28/2026 | Price change | $529,900-1.9%$162/sqft |
Source: eXp Realty #1942571 Report a problem | ||
| 11/11/2025 | Listed for sale | $539,900+1.9%$165/sqft |
Source: WIREX MLS #1942571 Report a problem | ||
| 11/11/2025 | Listing removed | $529,900$162/sqft |
Source: WIREX MLS #1940327 Report a problem | ||
| 10/23/2025 | Listed for sale | $529,900$162/sqft |
Source: WIREX MLS #1940327 Report a problem | ||


Sell for more on Zillow
Get a Zillow Showcase℠ listing at no additional cost and you could sell for .
$515,100
2% more
+$10,302
With Zillow Showcase(estimated)
$525,402
