This home won't last! This spectacular split-level offers breathtaking Bay views and modern comforts. This cheerful, bright home boasts a thoughtful layout perfect for family living and entertaining. An inviting living room with hardwood floors, crown molding and recessed lights opens to a lovely deck, ideal for enjoying the stunning, sweeping vistas. Formal dining room leads to updated kitchen featuring Corian counters, gorgeous glass tile backsplash, SS appliances and an eat-in nook. A dedicated pantry and additional cabinet and counter space make a perfect place for a coffee bar or buffet area. Upstairs primary suite offers picturesque views and an updated bath with stall shower and contemporary fixtures. Downstairs, a versatile family room provides a variety of possibilities for use and convenient access to the rear yard. The 2 downstairs bedrooms and full bathroom with shower over tub offer flexibility for hosting guests or multi-generational living. The property includes an attached 2-car garage and gated front yard featuring bountiful citrus trees. Additional amenities include a concealed laundry utility closet with washer & dryer and central A/C. This home perfectly blends comfort, convenience and natural beauty, offering an exceptional living experience daily.
Sold for $2,580,000
$2,580,000
1938 Bayview Ave, Belmont, CA 94002
4beds
2,410sqft
Single Family Residence, Residential
Built in 1962
4,000 Square Feet Lot
$2,636,400 Zestimate®
$1,071/sqft
$6,741 Estimated rent
Home value
$2,636,400
$2.48M - $2.79M
$6,741/mo
Zestimate® history
Owner options
List your home for rent
$6,741/mo
Rent Zestimate®
Find your next renter with Zillow Rental Manager. Plus, with online applications, you can quickly screen prospective tenants – for free.
$6,741/mo
Rent Zestimate®
Refinance and save
$16,240/mo
Est. payment
Refinancing to a lower rate could help reduce your monthly payments and save thousands over the life of the loan.
$16,240/mo
Est. payment
Explore your selling options
Work with a Zillow partner agent
Leverage their expertise and Zillow's premium Showcase listings to get your home seen by more buyers.
Get startedList with your own agent
Get your home in front of millions of buyers by listing it on Zillow.
Learn how to do itSell it yourself
Take full control of how buyers see your home on Zillow by listing For Sale by Owner (FSBO).
List your homeWhat's special
Zillow last checked:
Listing updated:
Listed by:
Debbie Wilhelm 01044009 650-400-3111,
Coldwell Banker Realty 650-558-4200
Bought with:
Sanit Bordeianu, 01923423
Coldwell Banker Realty
Source: MLSListings Inc,MLS#: ML81967108
Facts & features
Interior
Bedrooms & bathrooms
- Bedrooms: 4
- Bathrooms: 3
- Full bathrooms: 3
Bedroom
- Features: PrimarySuiteRetreat, BedroomonGroundFloor2plus
Bathroom
- Features: PrimaryStallShowers, ShoweroverTub1, Tile, Tub, UpdatedBaths, FullonGroundFloor
Dining room
- Features: EatinKitchen, FormalDiningRoom
Family room
- Features: SeparateFamilyRoom
Kitchen
- Features: Countertop_SolidSurfceCorian, ExhaustFan, Pantry
Heating
- Central Forced Air
Cooling
- Central Air
Appliances
- Included: Dishwasher, Exhaust Fan, Disposal, Range Hood, Gas Oven/Range, Refrigerator, Washer/Dryer
- Laundry: Inside
Features
- Flooring: Hardwood, Laminate, Tile, Wood
Interior area
- Total structure area: 2,410
- Total interior livable area: 2,410 sqft
Property
Parking
- Total spaces: 2
- Parking features: Attached, Off Street
- Attached garage spaces: 2
Accessibility
- Accessibility features: Grip-Accessible Features
Features
- Stories: 2
- Patio & porch: Balcony/Patio
- Exterior features: Back Yard
- Fencing: Back Yard,Front Yard
- Has view: Yes
- View description: City Lights
Lot
- Size: 4,000 Square Feet
- Features: Level
Details
- Parcel number: 044081060
- Zoning: R10006
- Special conditions: Standard
Construction
Type & style
- Home type: SingleFamily
- Property subtype: Single Family Residence, Residential
Materials
- Foundation: Concrete Perimeter
- Roof: Composition
Condition
- New construction: No
- Year built: 1962
Utilities & green energy
- Gas: PublicUtilities
- Sewer: Public Sewer
- Water: Public
- Utilities for property: Public Utilities, Water Public
Community & HOA
Location
- Region: Belmont
Financial & listing details
- Price per square foot: $1,071/sqft
- Tax assessed value: $2,631,600
- Annual tax amount: $31,897
- Date on market: 5/30/2024
- Listing agreement: ExclusiveRightToSell
- Listing terms: CashorConventionalLoan
Price history
| Date | Event | Price |
|---|---|---|
| 6/20/2024 | Sold | $2,580,000+1.2%$1,071/sqft |
Source:  MLSListings Inc #ML81967108 Report a problem MLSListings Inc #ML81967108 Report a problem | ||
| 5/31/2024 | Pending sale | $2,550,000$1,058/sqft |
Source: MLSListings Inc #ML81967108 Report a problem | ||
| 5/30/2024 | Listed for sale | $2,550,000+10.9%$1,058/sqft |
Source: MLSListings Inc #ML81967108 Report a problem | ||
| 9/15/2021 | Sold | $2,300,000+10.1%$954/sqft |
Source: Public Record Report a problem | ||
| 8/4/2021 | Listed for sale | $2,089,000+81.7%$867/sqft |
Source:  MLSListings Inc #ML81856759 Report a problem MLSListings Inc #ML81856759 Report a problem | ||
| 6/11/2008 | Sold | $1,150,000+130%$477/sqft |
Source: Public Record Report a problem | ||
| 8/28/1998 | Sold | $500,000$207/sqft |
Source: Public Record Report a problem | ||
Public tax history
| Year | Property taxes | Tax assessment |
|---|---|---|
| 2025 | $31,897 +10.7% | $2,631,600 +10% |
| 2024 | $28,810 +13.9% | $2,392,920 +13.4% |
| 2023 | $25,288 -4.5% | $2,110,000 -8.3% |
| 2022 | $26,473 +55.2% | $2,300,000 +64.8% |
| 2021 | $17,058 +1% | $1,395,502 +1% |
| 2020 | $16,890 +4.5% | $1,381,194 +2% |
| 2019 | $16,158 +0.4% | $1,354,112 +2% |
| 2018 | $16,092 -2.5% | $1,327,562 +2% |
| 2017 | $16,511 -14.8% | $1,301,532 +2% |
| 2016 | $19,387 +43.6% | $1,276,012 +7.2% |
| 2015 | $13,498 | $1,190,000 +8.7% |
| 2014 | $13,498 | $1,095,000 +10.6% |
| 2013 | -- | $990,000 |
| 2012 | -- | $990,000 |
| 2011 | -- | $990,000 |
| 2010 | -- | $990,000 -13.9% |
| 2009 | -- | $1,150,000 +92.7% |
| 2008 | -- | $596,762 +2% |
| 2007 | -- | $585,062 +2% |
| 2006 | -- | $573,592 |
| 2005 | -- | $573,592 +4% |
| 2004 | -- | $551,320 +1.9% |
| 2003 | -- | $541,216 +2% |
| 2002 | -- | $530,604 +2% |
| 2001 | -- | $520,200 +2% |
| 2000 | -- | $510,000 |
Find assessor info on the county website
Neighborhood: Central
Nearby homes
- $1,821,9003 bd2 ba1.3k sqft1936 Bayview Ave, Belmont, CA 94002Off Market
- $1,797,5004 bd3 ba1.5k sqft1940 Bayview Ave, Belmont, CA 94002Off Market
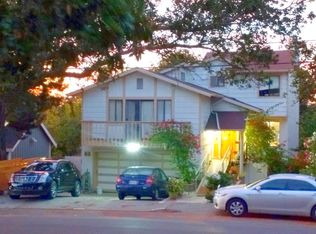
- $--1 bd1 ba520 sqft1940 Bayview Ave #A, Belmont, CA 94002Off Market
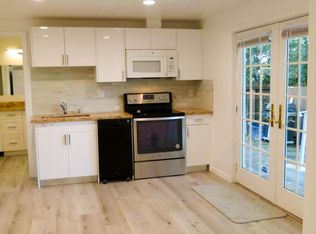
- $1,999,5003 bd2 ba1.7k sqft317 La Casa Ave, San Mateo, CA 94403Off Market
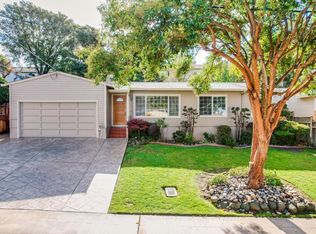
- $2,002,8883 bd2 ba1.3k sqft321 La Casa Ave, San Mateo, CA 94403Sold
- $2,713,2004 bd3 ba2.3k sqft1934 Bayview Ave, Belmont, CA 94002Off Market
- $1,843,3003 bd2 ba1.4k sqft313 La Casa Ave, San Mateo, CA 94403Off Market
- $2,871,7003 bd4 ba1.7k sqft1942 Bayview Ave, Belmont, CA 94002Off Market
Nearby schools
GreatSchools rating
- 8/10Cipriani Elementary SchoolGrades: K-5Distance: 0.6 mi
- 10/10Ralston Intermediate SchoolGrades: 6-8Distance: 1.1 mi
- 10/10Carlmont High SchoolGrades: 9-12Distance: 1.4 mi
Schools provided by the listing agent
- Middle: RalstonIntermediate
- High: CarlmontHigh
- District: BelmontRedwoodShoresElementary
Source: MLSListings Inc. This data may not be complete. We recommend contacting the local school district to confirm school assignments for this home.
Get a cash offer in 3 minutes
Find out how much your home could sell for in as little as 3 minutes with a no-obligation cash offer.
Estimated market value
$2,636,400
Get a cash offer in 3 minutes
Find out how much your home could sell for in as little as 3 minutes with a no-obligation cash offer.
Estimated market value
$2,636,400
- California
- San Mateo County
- Belmont
- 94002
- Central
- 1938 Bayview Ave
Nearby cities
Nearby neighborhoods
Nearby zip codes
Other Belmont Topics
