Home much bigger than it looks from the road0.Basement has 3 individual rooms to use as you wish, Upstairs has a bedroom and an auxiliary room to use as you wish. Remodeled bath and kitchen 6-10 years ago. Hardwood floors, Large deck on rear with gas grill and awning to stay. Garage has 2 front entry bays bays and 1 rear side entry bay. 2 air compressors to stay(do work) 100 x 300 fenced yard to use as you please as their is room to roam. A definite must see the inside of home as pictures do not do justice. wall heater in basement does work, desk in basement to stay. tree in easement in front yard is owned by the city
For sale
$239,000
1938 Buechel Bank Rd, Louisville, KY 40218
2beds
1,308sqft
Single Family Residence
Built in 1939
0.68 Acres Lot
$231,300 Zestimate®
$183/sqft
$-- HOA
What's special
Remodeled bath and kitchenHardwood floors
- 29 days
- 251
- 19
Zillow last checked:
Listing updated:
Listed by:
Sherri M Zimlich 502-315-9930,
United Real Estate Louisville
Source: Metro Search Inc. LLC DBA Apex MLS,MLS#: 1732077
Facts & features
Interior
Bedrooms & bathrooms
- Bedrooms: 2
- Bathrooms: 1
- Full bathrooms: 1
Bedroom
- Level: First
Bedroom
- Level: Second
Other
- Level: Second
Dining room
- Level: First
- Area: 124.2
- Dimensions: 11.50 x 10.80
Family room
- Level: First
- Area: 2363
- Dimensions: 17.00 x 139.00
Kitchen
- Level: First
Living room
- Level: First
- Area: 190.24
- Dimensions: 16.40 x 11.60
Heating
- Forced Air, Natural Gas
Cooling
- Central Air
Features
- Basement: Partially Finished,Unfinished
- Has fireplace: No
Interior area
- Total structure area: 1,308
- Total interior livable area: 1,308 sqft
- Finished area above ground: 1,308
- Finished area below ground: 0
Property
Parking
- Total spaces: 3
- Parking features: Detached, Entry Front
- Garage spaces: 3
Features
- Stories: 2
- Patio & porch: Deck
Lot
- Size: 0.68 Acres
- Dimensions: 100 x 300
- Features: Sidewalk, Cleared, Level
Details
- Additional structures: Garage(s)
- Parcel number: 23081700160014
Construction
Type & style
- Home type: SingleFamily
- Architectural style: Cape Cod
- Property subtype: Single Family Residence
Materials
- Vinyl Siding, Wood Frame
- Foundation: Concrete Blk
- Roof: Shingle
Condition
- Year built: 1939
Utilities & green energy
- Sewer: Public Sewer
- Water: Public
- Utilities for property: Electricity Connected, Natural Gas Connected
Community & HOA
Community
- Subdivision: Emerald Manor
HOA
- Has HOA: No
Location
- Region: Louisville
Financial & listing details
- Price per square foot: $183/sqft
- Tax assessed value: $180,160
- Annual tax amount: $1,469
- Date on market: 10/16/2026
- Electric utility on property: Yes
Estimated market value
$231,300
$220,000 - $243,000
$1,473/mo
Price history
| Date | Event | Price |
|---|---|---|
| 10/16/2026 | Listed for sale | $239,000-0.4%$183/sqft |
Source:  Metro Search Inc. LLC DBA Apex MLS #1732077 Report a problem | ||
| 10/14/2026 | Listing removed | $239,900$183/sqft |
Source: Metro Search Inc. LLC DBA Apex MLS #1723704 Report a problem | ||
| 9/9/2026 | Price change | $239,900-5.9%$183/sqft |
Source: Metro Search Inc. LLC DBA Apex MLS #1723704 Report a problem | ||
| 9/3/2026 | Pending sale | $255,000$195/sqft |
Source: Metro Search Inc. LLC DBA Apex MLS #1723704 Report a problem | ||
| 7/17/2026 | Listed for sale | $255,000+356.2%$195/sqft |
Source: Metro Search Inc. LLC DBA Apex MLS #1723704 Report a problem | ||
| 10/31/1990 | Sold | $55,900$43/sqft |
Source: Agent Provided Report a problem | ||
Public tax history
| Year | Property taxes | Tax assessment |
|---|---|---|
| 2025 | $1,469 | $180,160 +49.6% |
| 2024 | -- | $120,460 |
| 2023 | $873 -7.6% | $120,460 |
| 2022 | $945 | $120,460 +8.9% |
| 2021 | -- | $110,580 |
| 2020 | $860 | $110,580 |
| 2019 | $860 +0.7% | $110,580 |
| 2018 | $854 | $110,580 |
| 2017 | $854 -14.9% | $110,580 +10.1% |
| 2013 | $1,004 | $100,430 |
| 2011 | $1,004 | $100,430 |
| 2010 | $1,004 | $100,430 |
| 2009 | $1,004 | $100,430 |
| 2007 | -- | $100,430 |
| 2006 | -- | $100,430 |
| 2005 | -- | $100,430 +8.4% |
| 2004 | -- | $92,640 |
Find assessor info on the county website
Monthly payment
Est. payment
Payment breakdown
Explore the cost of this home by adjusting the details. Changes won't be saved.Climate risks
Neighborhood: 40218
Similar homes
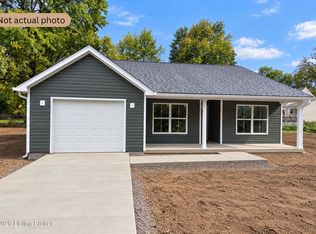
- $235,5003 bd2 ba1.3k sqft1220 Gilmore Ln, Louisville, KY 40213For Sale

 MLS ID #1730971, Tommy Lee Gailor, Russ Gailor & Associates. Metro Search Inc. LLC DBA Apex MLS
- $238,0003 bd1 ba1k sqft8216 Denise Dr, Louisville, KY 40219For Sale
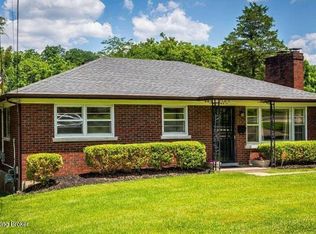 MLS ID #1733747, Yeilen Contreras, New Era Real Estate. Metro Search Inc. LLC DBA Apex MLS
- $260,0003 bd1 ba1.1k sqft4307 Lambert Rd, Louisville, KY 40219For Sale
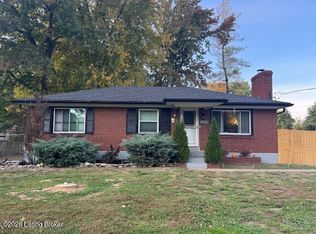 MLS ID #1733799, Cathy Henn, Genesis Realty LLC. Metro Search Inc. LLC DBA Apex MLS
- $204,9002 bd1 ba1k sqft4819 Dreams End Dr, Louisville, KY 40291For Sale
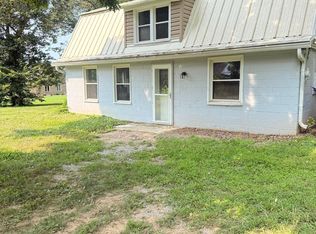 MLS ID #1727673, Marlenes Torres Benitez, Home Link Realtor. Metro Search Inc. LLC DBA Apex MLS
- $233,9953 bd2 ba1.1k sqft5629 Carolyn Way, Louisville, KY 40219For SaleMLS ID #1724572, Shey Blake, Winner Realty. Metro Search Inc. LLC DBA Apex MLS
- $194,9004 bd1 ba1.2k sqft1500 Aletha Dr, Louisville, KY 40219For SaleMLS ID #1733305, Sarah Gatewood, PorchLight Real Estate. Metro Search Inc. LLC DBA Apex MLS
- $280,0003 bd2 ba1.4k sqft1314 Dahl Rd, Louisville, KY 40213For SaleMLS ID #1724002, Tommy Lee Gailor, Russ Gailor & Associates. Metro Search Inc. LLC DBA Apex MLS
- $199,9003 bd1 ba936 sqft3225 Stratford Ave, Louisville, KY 40218For Sale
 MLS ID #RA20263559, Jim Atkins, Real Broker, LLC. RASK
- $239,0003 bd2 ba1.5k sqft4908 Woodsend Rd, Louisville, KY 40229For SaleMLS ID #1733366, Deanna L Abell, Century 21 -Dick Vreeland & Associates. Metro Search Inc. LLC DBA Apex MLS
- $209,0003 bd2 ba1.3k sqft3014 Boaires Ln, Louisville, KY 40220For SaleMLS ID #1731060, James A Doll, Doll Commercial Realty. Metro Search Inc. LLC DBA Apex MLS
- $209,9003 bd1 ba957 sqft6209 Van Ct, Louisville, KY 40291For SaleMLS ID #1733489, Darrell Lewis, DIY Realty - Flat Fee MLS. Metro Search Inc. LLC DBA Apex MLS
- $239,9002 bd1 ba800 sqft900 Lydia St, Louisville, KY 40217For SaleMLS ID #1730403, Kevin Horn, Horn & Co. REALTORS. Metro Search Inc. LLC DBA Apex MLS
- $245,0003 bd2 ba1.1k sqft6701 El Rancho Rd, Louisville, KY 40291For SaleMLS ID #1731103, Clara Nunez, R & Y Realty Group. Metro Search Inc. LLC DBA Apex MLS
- $235,0002 bd1 ba805 sqft608 N Hite Ave, Louisville, KY 40206For SaleMLS ID #1731353, Heidi James, Renewed Vista, LLC. Metro Search Inc. LLC DBA Apex MLS
- $224,9993 bd1 ba1k sqft2404 Waco Ct, Louisville, KY 40216For SaleMLS ID #1731946, Celia Hernandez, ZHomes Real Estate. Metro Search Inc. LLC DBA Apex MLS
- $214,9003 bd1 ba1k sqft4717 Arroyo Trl, Louisville, KY 40229For SaleMLS ID #1732320, Stephen R Adams, Bob Hayes Realty Company. Metro Search Inc. LLC DBA Apex MLS
- $219,9002 bd1 ba980 sqft535 Warnock St, Louisville, KY 40217For SaleMLS ID #1732814, The Gapen Team, Local Realty LLC. Metro Search Inc. LLC DBA Apex MLS
- $230,0002 bd2 ba1.7k sqft4404 Charlotte Ann Dr, Louisville, KY 40216For SaleMLS ID #1732274, Rita Prada, Keller Williams Louisville. Metro Search Inc. LLC DBA Apex MLS
- $172,7002 bd1 ba1k sqft2701 Pioneer Rd, Shively, KY 40216For SaleMLS ID #1734511, Darlene K Hirth, Exit Realty Crutcher. Metro Search Inc. LLC DBA Apex MLS
