Welcome to this home in the desirable Canterbury Square community of Anniston! This property features comfortable living spaces, spacious bedrooms, and a functional layout perfect for everyday living and entertaining. Enjoy the sunroom overlooking the large fenced backyard, offering plenty of space for relaxing, pets, or outdoor gatherings. The property also includes a storage building for added convenience. Conveniently located near shopping, dining, and I-20 access, this home combines comfort and convenience in a great location. Enjoy the quiet neighborhood setting along with low-maintenance living. Seller is offering a $5,000 flooring allowance with an acceptable offer. Don’t miss this great opportunity to make this home your own!
Pending
$199,000
1938 Canterbury Sq, Anniston, AL 36207
3beds
1,691sqft
:
Get pre-qualified$1,187/mo
Single Family Residence
Built in 1978
0.34 Acres Lot
$197,100 Zestimate®
$118/sqft
$-- HOA
What's special
Spacious bedroomsLarge fenced backyardComfortable living spaces
- 56 days |
- 112 |
- 3 |
Likely to sell faster than
Zillow last checked:
Listing updated:
Listed by:
Shikina Morris 256-473-2320,
Dalton Wade Real Estate Group
Source: GALMLS,MLS#: 21454343
Facts & features
Interior
Bedrooms & bathrooms
- Bedrooms: 3
- Bathrooms: 2
- Full bathrooms: 2
Rooms
- Room types: Bedroom, Den/Family (ROOM), Bathroom, Kitchen, Master Bathroom, Sunroom (ROOM)
Bedroom 1
- Level: First
Bedroom 2
- Level: First
Primary bathroom
- Level: First
Bathroom 1
- Level: First
Family room
- Level: First
Kitchen
- Features: Laminate Counters
- Level: First
Living room
- Level: First
Basement
- Area: 0
Heating
- Central
Cooling
- Central Air
Appliances
- Included: Electric Cooktop, Dishwasher, Electric Oven, Refrigerator, Stove-Electric, Electric Water Heater
- Laundry: Electric Dryer Hookup, Washer Hookup, Main Level, Laundry Room, Yes
Features
- None, Cathedral/Vaulted
- Flooring: Vinyl
- Basement: Crawl Space
- Attic: Pull Down Stairs,Yes
- Number of fireplaces: 1
- Fireplace features: Brick (FIREPL), Family Room, Gas
Interior area
- Total interior livable area: 1,691 sqft
- Finished area above ground: 1,691
- Finished area below ground: 0
Video & virtual tour
Property
Parking
- Total spaces: 2
- Parking features: Attached, Garage Faces Side
- Attached garage spaces: 2
Features
- Levels: One
- Stories: 1
- Pool features: None
- Fencing: Fenced
- Has view: Yes
- View description: None
- Waterfront features: No
Lot
- Size: 0.34 Acres
Details
- Additional structures: Storage
- Parcel number: 2105164003017.000
- Special conditions: N/A
Construction
Type & style
- Home type: SingleFamily
- Property subtype: Single Family Residence
Materials
- 2 Sides Brick, Wood
Condition
- Year built: 1978
Utilities & green energy
- Sewer: Septic Tank
- Water: Public
Community & HOA
Community
- Subdivision: Canterbury
Location
- Region: Anniston
Financial & listing details
- Price per square foot: $118/sqft
- Tax assessed value: $151,480
- Annual tax amount: $739
- Price range: $199K - $199K
- Date on market: 5/28/2026
Estimated market value
$197,100
$187,000 - $207,000
$1,446/mo
Price history
| Date | Event | Price |
|---|---|---|
| 6/25/2026 | Pending sale | $199,000$118/sqft |
Source:  GALMLS #21454343 Report a problem GALMLS #21454343 Report a problem | ||
| 5/28/2026 | Listed for sale | $199,000+24.5%$118/sqft |
Source: GALMLS #21454343 Report a problem | ||
| 12/15/2021 | Sold | $159,900+23.1%$95/sqft |
Source: GALMLS #1295364 Report a problem | ||
| 5/6/2021 | Listing removed | -- |
Source:  Keller Williams Report a problem Keller Williams Report a problem | ||
| 5/5/2021 | Listed for sale | $129,900$77/sqft |
Source: Keller Williams #1284355 Report a problem | ||
Public tax history
| Year | Property taxes | Tax assessment |
|---|---|---|
| 2025 | $739 -3.1% | $15,140 -4.2% |
| 2024 | $763 +5.4% | $15,800 +5.1% |
| 2023 | $724 -47.1% | $15,040 -43.4% |
| 2022 | $1,368 +17.2% | $26,560 +17.2% |
| 2021 | $1,167 +218.1% | $22,660 +109.4% |
| 2020 | $367 | $10,820 +1% |
| 2019 | $367 +1.2% | $10,718 0% |
| 2018 | $362 | $10,720 +7.4% |
| 2017 | $362 +10.1% | $9,980 |
| 2016 | $329 | $9,980 |
| 2013 | $329 +3.1% | $9,980 |
| 2010 | $319 | $9,980 |
Find assessor info on the county website
Monthly payment
Est. payment
Payment breakdown
Explore the cost of this home by adjusting the details. Changes won't be saved.Climate risks
Neighborhood: 36207
Nearby schools
GreatSchools rating
- 3/10Golden Springs Elementary SchoolGrades: 1-5Distance: 1.3 mi
- 3/10Anniston Middle SchoolGrades: 6-8Distance: 5.5 mi
- 2/10Anniston High SchoolGrades: 9-12Distance: 2.4 mi
Schools provided by the listing agent
- Elementary: Golden Springs
- Middle: Anniston
- High: Anniston
Source: GALMLS. This data may not be complete. We recommend contacting the local school district to confirm school assignments for this home.
- $205,000-- bd1 ba2k sqft1932 Canterbury Sq, Anniston, AL 36207Off Market
- $216,0003 bd2 ba1.9k sqft1940 Canterbury Sq, Anniston, AL 36207Sold

- $156,000-- bd1 ba1.5k sqft1309 Leslie Ln, Anniston, AL 36207Off Market
- $187,100-- bd1 ba2.7k sqft1935 Canterbury Sq, Anniston, AL 36207Off Market
- $161,400-- bd1 ba1.6k sqft1315 Leslie Ln, Anniston, AL 36207Off Market
- $232,0003 bd3 ba2k sqft1928 Canterbury Sq, Anniston, AL 36207Off Market
- $197,900-- bd1 ba2.8k sqft1937 Canterbury Sq, Anniston, AL 36207Off Market
- $240,0003 bd3 ba1.7k sqft1942 Canterbury Sq, Anniston, AL 36207Sold
A local agent can set up tours, give advice and negotiate with sellers.
Similar homes
- $199,9003 bd2 ba1.9k sqftSparklight, Anniston, AL 36207For Sale

 MLS ID #21458525, Hunter Cain, ERA King Real Estate. GALMLS
 - $249,9004 bd3 ba2.2k sqftAt&t High Fiber, Anniston, AL 36207For Sale
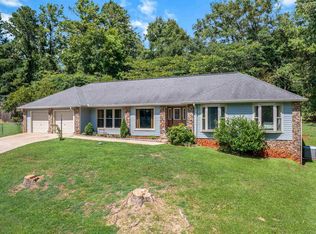 MLS ID #21459550, Sharon Gilbert, KW Realty Group. GALMLS
 - $209,9003 bd2 ba1.1k sqftSparklight, Anniston, AL 36207For Sale
 MLS ID #21442523, Hunter Cain, ERA King Real Estate. GALMLS
 - $190,0003 bd2 ba1.4k sqft447 Bernard Couch Dr, Anniston, AL 36207For Sale
 MLS ID #21458437, Paul Holmes, KW Realty Group. GALMLS
 - $174,9003 bd3 ba1.6k sqft15 Mont Camille, Anniston, AL 36207For SaleMLS ID #21455129, Melissa Justice, Alabama Realty Servicing Inc. GALMLS
- $230,0004 bd3 ba2.2k sqftAt&t, Anniston, AL 36207For SaleMLS ID #21457863, Byron Medellin, KW Realty Group. GALMLS
- $213,4003 bd2 ba2k sqft1366 Buckelew Bridge Rd, Anniston, AL 36207For SaleMLS ID #21454322, Jake Slick, Freedom Realty, LLC. GALMLS
- $172,9003 bd2 ba1.4k sqft1508 Cloverdale Rd, Anniston, AL 36207For SaleMLS ID #21443777, Jennifer Tipton, Robert Goolsby Real Estate Group. GALMLS
- $222,0003 bd3 ba2.2k sqft841 Coleman Dr, Anniston, AL 36207For SaleMLS ID #21456085, Angelena Cofield, Kelly Right Real Estate of Ala. GALMLS
- $214,9003 bd2 ba2.2k sqftUnknown, Anniston, AL 36207For SaleMLS ID #21449445, Joey Crews, KW Realty Group. GALMLS
- $238,5003 bd2 ba2.1k sqft300 Mary Ln, Anniston, AL 36207For SaleMLS ID #21431814, Janna Heard, Heritage Oaks Realty. GALMLS
- $220,0003 bd2 ba1.3k sqft283 Raptor Way, Anniston, AL 36207For SaleMLS ID #21459139, Brandy Brenneman, KW Realty Group. GALMLS
- $239,9003 bd2 ba2.2k sqftAt&t, Oxford, AL 36203For SaleMLS ID #21460042, Carrie Works, Re Vision Unlimited LLC Dba Re. GALMLS
- $199,0003 bd2 ba1.6k sqft1420 Martin Luther King Dr, Anniston, AL 36201For SaleMLS ID #21451926, Kelika Emory, Jessie D Realty. GALMLS
- $263,0003 bd2 ba1.7k sqft1229 Berkshire Dr, Anniston, AL 36207For SaleMLS ID #21455288, Kim Mueller, Gold Star Gallery Homes, Inc. GALMLS
- $184,0003 bd2 ba1.1k sqft1729 Patch Pl, Anniston, AL 36201For SaleMLS ID #21455960, Stephen Sizemore, KW Realty Group. GALMLS
- $172,9003 bd2 ba1.3k sqft512 Country Ln, Oxford, AL 36203For SaleMLS ID #21458083, Greg Hill, Horizon Realty. GALMLS
- $210,0003 bd2 ba1.3k sqft32 Ada Dr, Oxford, AL 36203For SaleMLS ID #21454101, Miriam Cantu, Southern Hometown Selling, LLC. GALMLS
- $199,9004 bd2 ba2k sqft137 Scott St, Anniston, AL 36206For SaleMLS ID #21458461, Niki Kaiser, Main Street, REALTORS®. GALMLS
- $245,0002 bd2 ba1.6k sqftAt&t, Anniston, AL 36207For SaleMLS ID #21457518, Phyllis Taylor, United Country Real Estate - Taylor Real Estate S. GALMLS
