Skip main navigation
Closed
  • $525,000

    1938 Caprington Dr, Indian Land, SC 29707

    4beds
    2,450sqft
    Single Family Residence
    Built in 2011
    0.25 Acres Lot
    $514,400 Zestimate®
    $214/sqft
    $2,509 Estimated rent

    Home value

    $514,400

    $468,000 - $566,000

    $2,509/mo

    Zestimate® history
    Loading
    Loading...

    Owner options

    List your home for rent

    $2,509/mo

    Rent Zestimate®

    Find your next renter with Zillow Rental Manager. Plus, with online applications, you can quickly screen prospective tenants – for free.

    Learn more

    $2,509/mo

    Rent Zestimate®

    Refinance and save

    $3,202/mo

    Est. payment

    Refinancing to a lower rate could help reduce your monthly payments and save thousands over the life of the loan.

    See today's rates

    $3,202/mo

    Est. payment

    Explore your selling options

    Work with a Zillow partner agent

    Leverage their expertise and Zillow's premium Showcase listings to get your home seen by more buyers.

    Get started

    List with your own agent

    Get your home in front of millions of buyers by listing it on Zillow.

    Learn how to do it

    Sell it yourself

    Take full control of how buyers see your home on Zillow by listing For Sale by Owner (FSBO).

    List your home

    What's special

    Raised deckPatio areaCenter island with seatingMain-floor primary suiteWell-appointed kitchenTile backsplashSpa-inspired ensuite bath
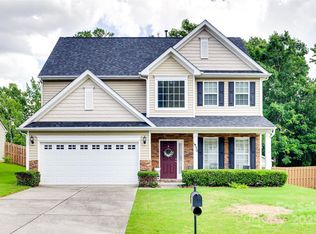
    Welcome to 1938 Caprington Drive — a beautifully maintained & thoughtfully designed 4-bedroom, 2.5-bath home located in the highly desirable Almond Glen community just minutes from Ballantyne & Fort Mill. This inviting residence offers an ideal blend of style, function, and comfort. A welcoming front entry leads into a bright, open floor plan highlighted by rich hardwood flooring throughout the main level and abundant natural light. The spacious 2-story great room flows seamlessly into the kitchen and dining areas, creating an effortless layout for entertaining and everyday living. The well-appointed kitchen features granite countertops, stainless-steel appliances, a center island with seating, tile backsplash, gas cooktop and ample cabinet space. A cozy breakfast area overlooks the backyard and opens to the deck — perfect for morning coffee or weekend cookouts. The main-floor primary suite provides the perfect retreat, offering privacy and convenience with its large walk-in closet and spa-inspired ensuite bath featuring dual vanities, garden soaking tub, and a separate shower. Upstairs you’ll find 3 additional spacious bedrooms, a full bath, and a flexible loft area that can serve as a home office, media room, or play space. Step outside to enjoy a private, tree-lined backyard with a raised deck and patio area — ideal for relaxing or hosting gatherings. The home sits on a beautifully landscaped lot and includes a rare 3-car garage, providing ample room for vehicles, storage, or workshop space. Plus, a New Sept. 2025 HVAC Unit. Almond Glen residents enjoy access to community amenities including an outdoor pool plus low HOA dues. The neighborhood’s prime location provides easy access to top-rated Lancaster County schools, nearby shopping and dining, and quick connectivity to I-485, Ballantyne, Blakeney, and South Charlotte. Do Not Miss The Opportunity To Own This Exceptional Home In A Prime Location. Do NOT Wait On This One – Bring Your Offer Today! Priced Right For Quick Sale.

    Zillow last checked:

    Listing updated:

    Listed by:

    Vasi Grandon Vasi@GrandonRE.com,

    ERA Live Moore

    Bought with:

    Carolyn Tibbetts

    Coldwell Banker Realty

    Source: Canopy MLS as distributed by MLS GRID,MLS#: 4316153MLS Logo

    Facts & features

    Interior

    Bedrooms & bathrooms
    • Bedrooms: 4
    • Bathrooms: 3
    • Full bathrooms: 2
    • 1/2 bathrooms: 1
    • Main level bedrooms: 1
    Primary bedroom
    • Level: Main
    Bedroom s
    • Level: Upper
    Bedroom s
    • Level: Upper
    Bedroom s
    • Level: Upper
    Bathroom full
    • Level: Main
    Bathroom half
    • Level: Main
    Bathroom full
    • Level: Upper
    Breakfast
    • Level: Main
    Dining room
    • Level: Main
    Great room
    • Level: Main
    Kitchen
    • Level: Main
    Laundry
    • Level: Main
    Loft
    • Level: Upper
    Heating
    • Central, Natural Gas
    Cooling
    • Central Air, Electric
    Appliances
    • Included: Dishwasher, Disposal, Electric Oven, Electric Water Heater, Gas Cooktop, Microwave, Refrigerator with Ice Maker, Washer/Dryer
    • Laundry: Laundry Room, Main Level
    Features
    • Flooring: Carpet, Tile, Vinyl, Wood
    • Windows: Insulated Windows
    • Has basement: No
    • Attic: Pull Down Stairs
    • Fireplace features: Gas Log, Great Room
    Interior area
    • Total structure area: 2,450
    • Total interior livable area: 2,450 sqft
    • Finished area above ground: 2,450
    • Finished area below ground: 0

    Property

    Parking
    • Total spaces: 7
    • Parking features: Driveway, Attached Garage, Garage Door Opener, Garage Faces Front, Garage on Main Level
    • Attached garage spaces: 3
    • Uncovered spaces: 4
    Features
    • Levels: Two
    • Stories: 2
    • Patio & porch: Deck, Patio
    • Pool features: Community
    • Fencing: Back Yard,Fenced
    Lot
    • Size: 0.25 Acres
    • Dimensions: 71 x 153 x 70 x 153
    • Features: Private, Wooded
    Details
    • Additional structures: None
    • Parcel number: 0002K0B184.00
    • Zoning: RES
    • Special conditions: Relocation,None

    Construction

    Type & style
    • Home type: SingleFamily
    • Architectural style: Transitional
    • Property subtype: Single Family Residence
    Materials
    • Stone, Vinyl
    • Foundation: Slab
    Condition
    • New construction: No
    • Year built: 2011

    Utilities & green energy

    • Sewer: County Sewer
    • Water: County Water

    Community & HOA

    Community
    • Features: Sidewalks, Street Lights
    • Security: Security System
    • Subdivision: Almond Glen
    HOA
    • Has HOA: Yes
    • HOA fee: $155 quarterly
    • HOA name: IPM Corp
    • HOA phone: 828-650-6875
    Location
    • Region: Indian Land

    Financial & listing details

    • Price per square foot: $214/sqft
    • Tax assessed value: $302,100
    • Annual tax amount: $2,329
    • Date on market: 10/24/2025
    • Cumulative days on market: 24 days
    • Listing terms: Cash,Conventional,FHA,VA Loan,Relocation Property
    • Road surface type: Concrete, Paved

    Price history

    DateEventPrice
    12/19/2025Sold$525,000$214/sqft
    Source: Canopy MLS as distributed by MLS GRID #4316153 Report a problem
    12/1/2025Pending sale$525,000$214/sqft
    Source: Canopy MLS as distributed by MLS GRID #4316153 Report a problem
    10/24/2025Listed for sale$525,000+5%$214/sqft
    Source: Canopy MLS as distributed by MLS GRID #4316153 Report a problem
    2/5/2025Sold$500,000$204/sqft
    Source: Canopy MLS as distributed by MLS GRID #4208008 Report a problem
    12/20/2024Listed for sale$500,000+71.2%$204/sqft
    Source: Canopy MLS as distributed by MLS GRID #4208008 Report a problem
    4/6/2018Sold$292,000+33.9%$119/sqft
    Source: Canopy MLS as distributed by MLS GRID #3362102 Report a problem
    8/22/2011Sold$218,000$89/sqft
    Source: Public Record Report a problem

    Public tax history

    YearProperty taxesTax assessment
    2025$2,329 -44.2%$13,900 +15%
    2024$4,175 +0%$12,084
    2023$4,174 +2%$12,084
    2022$4,090 $12,084
    2021$4,090 +3.5%$12,084 +3.5%
    2020$3,951 +0.1%$11,672
    2019$3,947 +163.7%$11,672 +35.7%
    2018$1,497 +36.9%$8,604
    2017$1,093 --
    2016$1,093 --
    2015$1,093 --
    2014-- --
    2011-- $212,400
    Find assessor info on the county website

    Neighborhood: Indian Land

    Nearby schools

    GreatSchools rating
    Schools provided by the listing agent
    • Elementary: Harrisburg
    • Middle: Indian Land
    • High: Indian Land

    Source: Canopy MLS as distributed by MLS GRID. This data may not be complete. We recommend contacting the local school district to confirm school assignments for this home.

    Get a cash offer in 3 minutes
    Find out how much your home could sell for in as little as 3 minutes with a no-obligation cash offer.
    Estimated market value
    $514,400
    Get a cash offer in 3 minutes
    Find out how much your home could sell for in as little as 3 minutes with a no-obligation cash offer.
    Estimated market value
    $514,400