Welcome to Cedar Bend, this gated community located just minutes from Orlando International Airport, Lake Nona, USTA, and Medical City. This exceptional property could be the home you've been searching for. With two stories, four bedrooms, and two and a half bathrooms, plus a huge loft and pool, this home offers ample space to relax and entertain! The roof was replaced in February 2024, and all carpet was replaced with luxurious ceramic tile, giving it a modern feel and making it easy to maintain. Experience the perfect combination of comfort, convenience, and style in this beautiful home. Don't miss the opportunity to make it yours! ALL MEASUREMENTS ARE APPROXIMATE, BUYERS AND AGENTS MUST VERIFY WITH HOA ALL RESTRICTIONS AND RULES AND REGULATIONS WITH HOA MANAGEMENT.
Sold for $540,000
Zestimate®
$540,000
1938 CEDAR LAKE DR, ORLANDO, FL 32824
4beds
2,946sqft
Single Family Residence
Built in 2006
6,000 Square Feet Lot
$540,000 Zestimate®
$183/sqft
$2,784 Estimated rent
Home value
$540,000
$491,000 - $594,000
$2,784/mo
Zestimate® history
Owner options
List your home for rent
$2,784/mo
Rent Zestimate®
Find your next renter with Zillow Rental Manager. Plus, with online applications, you can quickly screen prospective tenants – for free.
$2,784/mo
Rent Zestimate®
Refinance and save
$4,013/mo
Est. payment
Refinancing to a lower rate could help reduce your monthly payments and save thousands over the life of the loan.
$4,013/mo
Est. payment
Explore your selling options
Work with a Zillow partner agent
Leverage their expertise and Zillow's premium Showcase listings to get your home seen by more buyers.
Get startedList with your own agent
Get your home in front of millions of buyers by listing it on Zillow.
Learn how to do itSell it yourself
Take full control of how buyers see your home on Zillow by listing For Sale by Owner (FSBO).
List your homeWhat's special
Gated communityModern feelHuge loftTwo storiesFour bedroomsLuxurious ceramic tile
Zillow last checked:
Listing updated:
Listed by:
Carlos Adarmes 786-450-7934,
LA ROSA REALTY CW PROPERTIES L 407-910-2168
Bought with:
Carlos Adarmes, 3563999
LA ROSA REALTY CW PROPERTIES L
Source: Stellar MLS,MLS#: O6293580 Originating MLS: Osceola
Originating MLS: Osceola
Facts & features
Interior
Bedrooms & bathrooms
- Bedrooms: 4
- Bathrooms: 3
- Full bathrooms: 2
- 1/2 bathrooms: 1
Primary bedroom
- Features: Walk-In Closet(s)
- Level: Second
- Area: 288 Square Feet
- Dimensions: 16x18
Bathroom 2
- Features: Storage Closet
- Level: Second
- Area: 132 Square Feet
- Dimensions: 11x12
Bathroom 3
- Features: Storage Closet
- Level: Second
- Area: 132 Square Feet
- Dimensions: 11x12
Bathroom 4
- Features: Storage Closet
- Level: Second
- Area: 132 Square Feet
- Dimensions: 11x12
Bonus room
- Features: No Closet
- Level: First
- Area: 228 Square Feet
- Dimensions: 12x19
Dining room
- Level: First
- Area: 156 Square Feet
- Dimensions: 12x13
Family room
- Level: First
- Area: 315 Square Feet
- Dimensions: 15x21
Kitchen
- Level: First
Living room
- Level: First
- Area: 176 Square Feet
- Dimensions: 11x16
Heating
- Electric
Cooling
- Central Air
Appliances
- Included: Dishwasher, Disposal, Dryer, Electric Water Heater, Range, Refrigerator, Washer, Water Filtration System, Wine Refrigerator
- Laundry: Common Area, Electric Dryer Hookup, Inside, Laundry Room, Other
Features
- Ceiling Fan(s), Dry Bar, Eating Space In Kitchen, High Ceilings, Other, PrimaryBedroom Upstairs, Solid Surface Counters, Solid Wood Cabinets, Split Bedroom, Thermostat, Walk-In Closet(s)
- Flooring: Ceramic Tile
- Windows: Skylight(s)
- Has fireplace: No
Interior area
- Total structure area: 3,779
- Total interior livable area: 2,946 sqft
Property
Parking
- Total spaces: 2
- Parking features: Garage - Attached
- Attached garage spaces: 2
Features
- Levels: Two
- Stories: 2
- Exterior features: Courtyard, Garden, Irrigation System, Lighting
- Has private pool: Yes
- Pool features: Gunite, Heated, In Ground, Indoor, Lighting, Pool Sweep, Screen Enclosure, Self Cleaning, Tile
- Has view: Yes
- View description: Pond
- Has water view: Yes
- Water view: Pond
Lot
- Size: 6,000 Square Feet
Details
- Parcel number: 312430173601190
- Zoning: P-D
- Special conditions: None
Construction
Type & style
- Home type: SingleFamily
- Property subtype: Single Family Residence
Materials
- Block, Brick, Concrete, Stone, Stucco
- Foundation: Block, Concrete Perimeter, Slab
- Roof: Shingle
Condition
- New construction: No
- Year built: 2006
Utilities & green energy
- Sewer: Public Sewer
- Water: Public
- Utilities for property: Electricity Available, Electricity Connected
Community & HOA
Community
- Pet fee: $0 monthly
- Subdivision: CEDAR BEND AT WYNDHAM LAKES
HOA
- Has HOA: Yes
- HOA fee: $125 monthly
- HOA name: Artemis Lifestyle/Ylyssa Cruz
- HOA phone: 407-705-2190
Location
- Region: Orlando
Financial & listing details
- Price per square foot: $183/sqft
- Tax assessed value: $490,001
- Annual tax amount: $6,524
- Date on market: 3/27/2025
- Cumulative days on market: 190 days
- Listing terms: Cash,Conventional,FHA,VA Loan
- Ownership: Fee Simple
- Total actual rent: 0
- Electric utility on property: Yes
- Road surface type: Asphalt
Price history
| Date | Event | Price |
|---|---|---|
| 10/30/2025 | Sold | $540,000-3.6%$183/sqft |
Source:  Stellar MLS #O6293580 Report a problem Stellar MLS #O6293580 Report a problem | ||
| 10/7/2025 | Pending sale | $560,000$190/sqft |
Source: Stellar MLS #O6293580 Report a problem | ||
| 9/22/2025 | Price change | $560,000-5.1%$190/sqft |
Source: Stellar MLS #O6293580 Report a problem | ||
| 7/23/2025 | Price change | $590,000-4.8%$200/sqft |
Source: Stellar MLS #O6293580 Report a problem | ||
| 3/27/2025 | Listed for sale | $620,000+37.8%$210/sqft |
Source: Stellar MLS #O6293580 Report a problem | ||
| 10/18/2021 | Sold | $450,000+15.4%$153/sqft |
Source: Public Record Report a problem | ||
| 6/1/2020 | Listing removed | $389,900$132/sqft |
Source: FUSILIER MANAGEMENT GROUP #O5864419 Report a problem | ||
| 5/30/2020 | Listing removed | $2,550$1/sqft |
Source: Fusilier Management Group Report a problem | ||
| 5/30/2020 | Listed for sale | $389,900+34.4%$132/sqft |
Source: FUSILIER MANAGEMENT GROUP #O5864419 Report a problem | ||
| 5/15/2020 | Listed for rent | $2,550+2.2%$1/sqft |
Source: Fusilier Management Group Report a problem | ||
| 9/4/2019 | Listing removed | $2,495$1/sqft |
Source: Fusilier Management Group Report a problem | ||
| 7/23/2019 | Listed for rent | $2,495$1/sqft |
Source: Fusilier Management Group Report a problem | ||
| 2/25/2016 | Sold | $290,000+53.4%$98/sqft |
Source: Public Record Report a problem | ||
| 10/20/2015 | Sold | $189,100-62.6%$64/sqft |
Source: Public Record Report a problem | ||
| 12/5/2006 | Sold | $505,000$171/sqft |
Source: Public Record Report a problem | ||
Public tax history
| Year | Property taxes | Tax assessment |
|---|---|---|
| 2024 | $6,524 +7.4% | $424,143 +3% |
| 2023 | $6,076 +3.5% | $411,789 +3% |
| 2022 | $5,873 +15.1% | $399,795 +31% |
| 2021 | $5,101 +1.8% | $305,292 +2.6% |
| 2020 | $5,011 -1.9% | $297,498 -0.7% |
| 2019 | $5,110 +2.4% | $299,704 +4% |
| 2018 | $4,992 | $288,264 +10% |
| 2017 | $4,992 +8.8% | $262,058 +2.3% |
| 2016 | $4,590 +0.6% | $256,099 +4.2% |
| 2015 | $4,564 +6.9% | $245,865 +15.2% |
| 2014 | $4,270 +23% | $213,517 +16.8% |
| 2013 | $3,472 +0.5% | $182,815 +1.3% |
| 2012 | $3,456 +2.2% | $180,550 +2.8% |
| 2011 | $3,381 -2% | $175,593 -4.8% |
| 2010 | $3,451 | $184,414 -14.9% |
| 2009 | -- | $216,623 -39.9% |
| 2008 | $6,233 -8.6% | $360,433 -9.9% |
| 2007 | $6,820 +337.8% | $399,968 +370.6% |
| 2006 | $1,558 +64.1% | $85,000 +70% |
| 2005 | $949 +582.3% | $50,000 +566.7% |
| 2004 | $139 | $7,500 |
Find assessor info on the county website
Neighborhood: Meadow Woods
Nearby homes
- $440,7003 bd2 ba2.4k sqft1944 Cedar Lake Dr, Orlando, FL 32824Off Market
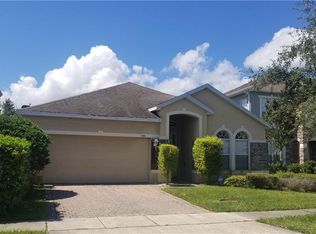
- $508,9004 bd2 ba2.7k sqft1932 Cedar Lake Dr, Orlando, FL 32824Off Market
- $526,9004 bd3 ba2.9k sqft1950 Cedar Lake Dr, Orlando, FL 32824Off Market
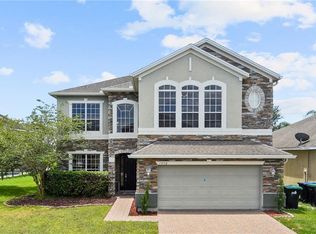
- $430,4004 bd2 ba2k sqft1926 Cedar Lake Dr, Orlando, FL 32824Off Market
- $100-- bd-- ba-- sqft14624 Cedar Branch Way, Orlando, FL 32824Off Market
- $557,0004 bd3 ba2.9k sqft1939 Cedar Lake Dr, Orlando, FL 32824Sold
- $441,5004 bd3 ba2k sqft1945 Cedar Lake Dr, Orlando, FL 32824Off Market
- $512,5004 bd2 ba2.7k sqft1920 Cedar Lake Dr, Orlando, FL 32824Off Market
Nearby schools
GreatSchools rating
- 7/10Wyndham Lakes Elementary SchoolGrades: PK-5Distance: 0.2 mi
- 6/10Meadow Woods Middle SchoolGrades: 6-8Distance: 1.2 mi
- 5/10Cypress Creek High SchoolGrades: 9-12Distance: 2.8 mi
Schools provided by the listing agent
- Elementary: Oakshire Elem
- Middle: Meadow Wood Middle
- High: Cypress Creek High
Source: Stellar MLS. This data may not be complete. We recommend contacting the local school district to confirm school assignments for this home.
Get a cash offer in 3 minutes
Find out how much your home could sell for in as little as 3 minutes with a no-obligation cash offer.
Estimated market value
$540,000
Get a cash offer in 3 minutes
Find out how much your home could sell for in as little as 3 minutes with a no-obligation cash offer.
Estimated market value
$540,000
- Florida
- Orange County
- Orlando
- 32824
- Meadow Woods
- 1938 CEDAR LAKE DR
Nearby cities
Nearby neighborhoods
Nearby zip codes
Other Orlando Topics
