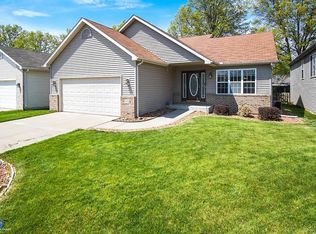
Skip main navigation
Closed
  • $389,900

    1938 Cory Ln, Chesterton, IN 46304

    4beds
    2,418sqft
    Single Family Residence
    Built in 2005
    9,583.2 Square Feet Lot
    $391,500 Zestimate®
    $161/sqft
    $2,388 Estimated rent

    Home value

    $391,500

    $360,000 - $423,000

    $2,388/mo

    Zestimate® history
    Loading
    Loading...

    Owner options

    List your home for rent

    $2,388/mo

    Rent Zestimate®

    Find your next renter with Zillow Rental Manager. Plus, with online applications, you can quickly screen prospective tenants – for free.

    Learn more

    $2,388/mo

    Rent Zestimate®

    Refinance and save

    $2,564/mo

    Est. payment

    Refinancing to a lower rate could help reduce your monthly payments and save thousands over the life of the loan.

    See today's rates

    $2,564/mo

    Est. payment

    Explore your selling options

    Work with a Zillow partner agent

    Leverage their expertise and Zillow's premium Showcase listings to get your home seen by more buyers.

    Get started

    List with your own agent

    Get your home in front of millions of buyers by listing it on Zillow.

    Learn how to do it

    Sell it yourself

    Take full control of how buyers see your home on Zillow by listing For Sale by Owner (FSBO).

    List your home

    What's special

    Cozy fireplaceVaulted ceilingsNatural lightOpen feelUpdated lightingStainless steel appliancesFully fenced backyard
    If you've been looking for a home that offers more space than expected with a functional, move-in ready layout--this is one to see! From the moment you step inside, you'll appreciate the open feel with vaulted ceilings, natural light, and warm hardwood flooring that flows through the main living area. The layout offers an easy connection between the living room, dining space, and kitchen--ideal for both everyday living and entertaining. The kitchen offers ample cabinetry, stainless steel appliances, and a convenient breakfast bar overlooking the main living space. The finished lower level provides a second living area with a cozy fireplace--ideal for a media room, home office, or flexible living space to fit your needs. Step outside to a fully fenced backyard featuring a spacious deck and patio setup--perfect for summer evenings, entertaining, or simply enjoying your own space. Additional updates include a brand new roof (April 2026), newer carpet in the upper and lower levels, updated lighting, cabinet hardware and a freshly stained deck and fence. Clean, well maintained, and truly move-in ready, this home offers space, flexibility, and value in a desirable Chesterton location!

    Zillow last checked:

    Listing updated:

    Listed by:

    Nichole Barnett,

    RE/MAX Executives 219-987-2230

    Bought with:

    John Barlow, RB14040090

    White Hat Realty Group, LLC

    Source: NIRA as distributed by MLS GRID,MLS#: 838168MLS Logo

    Facts & features

    Interior

    Bedrooms & bathrooms
    • Bedrooms: 4
    • Bathrooms: 3
    • Full bathrooms: 3
    Primary bedroom
    • Level: Upper
    • Area: 196
    • Dimensions: 14.0 x 14.0
    Bedroom 2
    • Level: Upper
    • Area: 144
    • Dimensions: 12.0 x 12.0
    Bedroom 3
    • Level: Upper
    • Area: 132
    • Dimensions: 12.0 x 11.0
    Bedroom 4
    • Level: Lower
    • Area: 100
    • Dimensions: 10.0 x 10.0
    Dining room
    • Level: Main
    • Area: 160
    • Dimensions: 16.0 x 10.0
    Family room
    • Level: Lower
    • Area: 408
    • Dimensions: 24.0 x 17.0
    Kitchen
    • Level: Main
    • Area: 240
    • Dimensions: 16.0 x 15.0
    Laundry
    • Level: Lower
    • Area: 96
    • Dimensions: 12.0 x 8.0
    Living room
    • Level: Main
    • Area: 224
    • Dimensions: 16.0 x 14.0
    Heating
    • Forced Air
    Appliances
    • Included: Dishwasher, Refrigerator, Microwave
    • Laundry: Lower Level, Laundry Room
    Features
    • Eat-in Kitchen, Vaulted Ceiling(s), Open Floorplan, Laminate Counters, Kitchen Island
    • Basement: Crawl Space
    • Number of fireplaces: 1
    • Fireplace features: Family Room, Lower Level
    Interior area
    • Total structure area: 2,418
    • Total interior livable area: 2,418 sqft
    • Finished area above ground: 1,556

    Property

    Parking
    • Total spaces: 2
    • Parking features: Attached, On Street, Garage Faces Front, Driveway, Concrete, Additional Parking, Garage Door Opener
    • Attached garage spaces: 2
    • Has uncovered spaces: Yes
    Features
    • Levels: Tri-Level
    • Patio & porch: Deck, Front Porch
    • Fencing: Back Yard,Fenced
    • Has view: Yes
    • View description: Neighborhood
    Lot
    • Size: 9,583 sqft
    • Features: Back Yard, Landscaped, Front Yard, Corner Lot
    Details
    • Parcel number: 640602452001000023
    • Zoning description: residential
    • Special conditions: None

    Construction

    Type & style
    • Home type: SingleFamily
    • Property subtype: Single Family Residence
    Condition
    • New construction: No
    • Year built: 2005

    Utilities & green energy

    • Sewer: Public Sewer
    • Water: Public

    Community & neighborhood

    Location
    • Region: Chesterton
    • Subdivision: Rose Hill Estates

    HOA & financial

    HOA
    • Has HOA: Yes
    • HOA fee: $175 annually
    • Amenities included: None
    • Association name: Randy Hall
    • Association phone: 219-750-9247

    Other

    Other facts
    • Listing agreement: Exclusive Right To Sell
    • Listing terms: Cash,VA Loan,FHA,Conventional

    Price history

    DateEventPrice
    6/5/2026Sold$389,900$161/sqft
    Source: NIRA as distributed by MLS GRID #838168 Report a problem
    5/5/2026Pending sale$389,900$161/sqft
    Source: NIRA as distributed by MLS GRID #838168 Report a problem
    5/2/2026Listed for sale$389,900+59.1%$161/sqft
    Source: NIRA as distributed by MLS GRID #838168 Report a problem
    12/30/2019Sold$245,000$101/sqft
    Source: NIRA as distributed by MLS GRID #466116 Report a problem
    11/28/2019Pending sale$245,000$101/sqft
    Source: Realty Executives Premier #466116 Report a problem
    11/14/2019Listed for sale$245,000+18.4%$101/sqft
    Source: Realty Executives Premier #466116 Report a problem
    2/3/2012Sold$207,000$86/sqft
    Source: NIRA as distributed by MLS GRID #225175 Report a problem

    Public tax history

    YearProperty taxesTax assessment
    2025$3,620 +5.6%$339,900 +4.6%
    2024$3,428 +8.2%$325,000 +5.3%
    2023$3,169 +10.4%$308,700 +8.9%
    2022$2,870 +6.7%$283,500 +10.2%
    2021$2,689 +11.2%$257,300 +6.5%
    2020$2,419 +3.2%$241,500 +10.9%
    2019$2,342 -5.2%$217,800 +4%
    2018$2,472 $209,400 -5.1%
    2017$2,472 +5.5%$220,700 +3.6%
    2016$2,343 -0.3%$213,000 +4.1%
    2014$2,350 +9.6%$204,600 +5.4%
    2013$2,143 +9.3%$194,200 -1%
    2012$1,961 -11.9%$196,100 -11.9%
    2011$2,227 $222,700
    2010$2,227 +3.9%$222,700 +2%
    2009$2,143 $218,400 +6%
    2006-- $206,100 +20.4%
    2005-- $171,200

    Find assessor info on the county website

    Neighborhood: 46304

    Nearby schools

    GreatSchools rating
    Get a cash offer in 3 minutes
    Find out how much your home could sell for in as little as 3 minutes with a no-obligation cash offer.
    Estimated market value
    $391,500
    Get a cash offer in 3 minutes
    Find out how much your home could sell for in as little as 3 minutes with a no-obligation cash offer.
    Estimated market value
    $391,500