Skip main navigation
Sold for $419,660
  • $419,660

    1938 Darrell Dr Lot 11, Graham, NC 27253

    4beds
    2,845sqft
    Single Family Residence, Residential
    Built in 2025
    0.25 Acres Lot
    $419,700 Zestimate®
    $148/sqft
    $2,647 Estimated rent

    Home value

    $419,700

    $365,000 - $483,000

    $2,647/mo

    Zestimate® history
    Loading
    Loading...

    Owner options

    List your home for rent

    $2,647/mo

    Rent Zestimate®

    Find your next renter with Zillow Rental Manager. Plus, with online applications, you can quickly screen prospective tenants – for free.

    Learn more

    $2,647/mo

    Rent Zestimate®

    Refinance and save

    $2,527/mo

    Est. payment

    Refinancing to a lower rate could help reduce your monthly payments and save thousands over the life of the loan.

    See today's rates

    $2,527/mo

    Est. payment

    Explore your selling options

    Work with a Zillow partner agent

    Leverage their expertise and Zillow's premium Showcase listings to get your home seen by more buyers.

    Get started

    List with your own agent

    Get your home in front of millions of buyers by listing it on Zillow.

    Learn how to do it

    Sell it yourself

    Take full control of how buyers see your home on Zillow by listing For Sale by Owner (FSBO).

    List your home

    What's special

    Vaulted ceilingsVersatile bonus roomWalk-in showerSpacious master suiteLarge soaking tubLuxury master bathroom
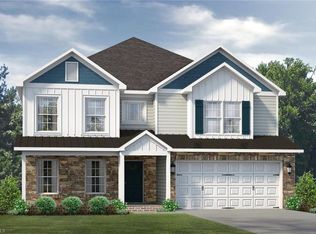
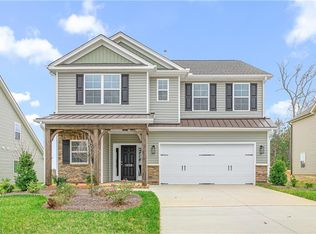
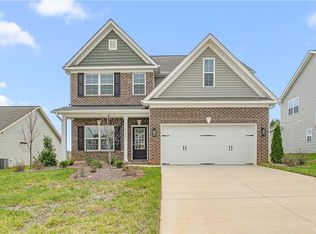
    Welcome to this beautiful two-story home, where modern elegance meets comfort. The main level features a spacious master suite adorned with vaulted ceilings, creating an airy and inviting atmosphere. The luxury master bathroom is a true retreat, boasting a large soaking tub and a walk-in shower, perfect for unwinding after a long day. Conveniently located on the main floor, the laundry room also features vaulted ceilings, enhancing the sense of space. The family room is the heart of the home, featuring a cozy gas fireplace, ideal for gatherings or quiet evenings in. Upstairs, you'll find a versatile bonus room that can serve as a play area, home office, or media space, along with three additional bedrooms, providing ample space for family and guests. With its thoughtful design and luxurious features, this home is perfect for both relaxation and entertaining. Come and experience the charm and comfort for yourself! Pictures are similar to the one being built.

    Zillow last checked:

    Listing updated:

    Listed by:

    Wesley S Wallace 336-500-1638,

    KEYSTONE REALTY GROUP, INC.

    Bought with:

    Taraleigh Franco, 315471

    Relevate Real Estate Inc.

    Source: Doorify MLS,MLS#: 10057685MLS Logo

    Facts & features

    Interior

    Bedrooms & bathrooms
    • Bedrooms: 4
    • Bathrooms: 4
    • Full bathrooms: 3
    • 1/2 bathrooms: 1
    Heating
    • Natural Gas
    Cooling
    • Central Air
    Appliances
    • Included: Electric Cooktop, Microwave
    Features
    • Flooring: Carpet, Vinyl
    • Has fireplace: Yes
    • Fireplace features: Gas Log
    Interior area
    • Total structure area: 2,845
    • Total interior livable area: 2,845 sqft
    • Finished area above ground: 2,845
    • Finished area below ground: 0

    Property

    Parking
    • Total spaces: 2
    • Parking features: Driveway
    • Attached garage spaces: 2
    Features
    • Levels: Two
    • Stories: 2
    • Has view: Yes
    Lot
    • Size: 0.25 Acres
    Details
    • Parcel number: 131214
    • Zoning: RS-9
    • Special conditions: Standard

    Construction

    Type & style
    • Home type: SingleFamily
    • Architectural style: Traditional
    • Property subtype: Single Family Residence, Residential
    Materials
    • Stone Veneer, Vinyl Siding
    • Foundation: Slab
    • Roof: Shingle
    Condition
    • New construction: Yes
    • Year built: 2025
    • Major remodel year: 2024

    Utilities & green energy

    • Sewer: Public Sewer
    • Water: Public

    Community & HOA

    Community
    • Subdivision: Council Creek
    HOA
    • Has HOA: Yes
    • Services included: None
    • HOA fee: $50 monthly
    Location
    • Region: Graham

    Financial & listing details

    • Price per square foot: $148/sqft
    • Date on market: 10/11/2024

    Price history

    DateEventPrice
    4/2/2026Sold$419,660$148/sqft
    Source: Doorify MLS #10057685 Report a problem
    2/25/2026Pending sale$419,660$148/sqft
    Source: Doorify MLS #10057685 Report a problem
    1/13/2026Price change$419,660-2.4%$148/sqft
    Source: Doorify MLS #10057685 Report a problem
    11/24/2025Price change$429,990-7.3%$151/sqft
    Source: Doorify MLS #10057685 Report a problem
    11/19/2025Price change$463,666+7.8%$163/sqft
    Source: Doorify MLS #10057685 Report a problem
    11/7/2025Pending sale$429,990$151/sqft
    Source: Doorify MLS #10057685 Report a problem
    10/1/2025Price change$429,990-1.9%$151/sqft
    Source: Doorify MLS #10057685 Report a problem
    5/23/2025Price change$438,515-5.4%$154/sqft
    Source: Doorify MLS #10057685 Report a problem
    2/11/2025Price change$463,666+0.1%$163/sqft
    Source: Doorify MLS #10057685 Report a problem
    10/11/2024Listed for sale$463,265$163/sqft
    Source: Doorify MLS #10057685 Report a problem

    Public tax history

    Tax history is unavailable.

    Neighborhood: 27253

    Nearby schools

    GreatSchools rating
    Schools provided by the listing agent
    • Elementary: Alamance - S Graham
    • Middle: Alamance - Graham
    • High: Alamance - Southern High

    Source: Doorify MLS. This data may not be complete. We recommend contacting the local school district to confirm school assignments for this home.

    Get a cash offer in 3 minutes
    Find out how much your home could sell for in as little as 3 minutes with a no-obligation cash offer.
    Estimated market value
    $419,700
    Get a cash offer in 3 minutes
    Find out how much your home could sell for in as little as 3 minutes with a no-obligation cash offer.
    Estimated market value
    $419,700