Greenbelt privacy, a screened outdoor living retreat, and fully renovated kitchen and primary bath, 1938 Far Niente is the kind of home buyers hope to find in The Vineyard, but rarely see come on market. Tucked at the end of a quiet cul de sac in the exclusive Province at The Vineyard, this beautiful custom home sits on a 0.3 acre greenbelt lot, framed by mature oaks and thoughtfully transformed with extensive, high level renovations throughout. The gourmet kitchen, featuring custom cabinetry, quartzite counters, a designer Walker Zanger backsplash, and a high end appliance package including a Jenn Air built in refrigerator and Monogram gas range. The main living room centers around a stone fireplace, and is framed by expansive windows which overlook the greenbelt. Wide plank engineered hardwood floors run throughout the main level. Outdoor living has been completely reimagined to maximize both privacy and enjoyment. A screened in porch with integrated lighting, outdoor kitchen, and hot tub creates a true extension of the home, while a lower deck and fire pit seating area offer additional spaces to gather beneath the canopy of mature trees. The primary suite on the main level serves as a private retreat, featuring a fully renovated bathroom in 2026 with a freestanding soaking tub, walk in glass shower, updated cabinetry, and refined finishes. A separate guest suite downstairs, thoughtfully positioned away from the primary, provides ideal privacy for visitors. A study with custom built ins completes the first floor. Upstairs offers versatility with a spacious game room, a private secondary suite, and two additional bedrooms connected by a Jack and Jill bath, each enhanced with updated fixtures and finishes, and new carpet. A second study sits alongside a kitchenette, and flexible bonus space in the converted attic provides room to live, work, and unwind. Located within walking distance to the neighborhood pool and Vineyard Ranch Elementary School, and with bus service to Lopez Middle School and Reagan High School, this home offers a rare opportunity to enjoy a fully renovated property on a premier greenbelt lot in one of North Central San Antonio's most sought after communities.
Sold
Price Unknown
1938 Far Niente, San Antonio, TX 78258
5beds
3,881sqft
Single Family Residence
Built in 1999
0.3 Acres Lot
$949,900 Zestimate®
$--/sqft
$4,065 Estimated rent
Home value
$949,900
$893,000 - $1.01M
$4,065/mo
Zestimate® history
Owner options
List your home for rent
$4,065/mo
Rent Zestimate®
Find your next renter with Zillow Rental Manager. Plus, with online applications, you can quickly screen prospective tenants – for free.
$4,065/mo
Rent Zestimate®
Refinance and save
$270/mo
Est. payment
Refinancing to a lower rate could help reduce your monthly payments and save thousands over the life of the loan.
$270/mo
Est. payment
Explore your selling options
Work with a Zillow partner agent
Leverage their expertise and Zillow's premium Showcase listings to get your home seen by more buyers.
Get startedList with your own agent
Get your home in front of millions of buyers by listing it on Zillow.
Learn how to do itSell it yourself
Take full control of how buyers see your home on Zillow by listing For Sale by Owner (FSBO).
List your homeWhat's special
Hot tubPremier greenbelt lotOutdoor kitchenScreened outdoor living retreatQuartzite countersNew carpetFully renovated kitchen
Zillow last checked:
Listing updated:
Listed by:
Catherine Lodge TREC #659769 (210) 788-1274,
Kuper Sotheby's Int'l Realty
Source: LERA MLS,MLS#: 1956303
Facts & features
Interior
Bedrooms & bathrooms
- Bedrooms: 5
- Bathrooms: 4
- Full bathrooms: 4
Primary bedroom
- Features: Split, Walk-In Closet(s), Full Bath
- Area: 221
- Dimensions: 17 x 13
Bedroom 2
- Area: 180
- Dimensions: 15 x 12
Bedroom 3
- Area: 110
- Dimensions: 11 x 10
Bedroom 4
- Area: 168
- Dimensions: 14 x 12
Bedroom 5
- Area: 204
- Dimensions: 17 x 12
Primary bathroom
- Features: Tub/Shower Separate, Separate Vanity, Soaking Tub
- Area: 156
- Dimensions: 13 x 12
Dining room
- Area: 156
- Dimensions: 13 x 12
Family room
- Area: 210
- Dimensions: 15 x 14
Kitchen
- Area: 238
- Dimensions: 17 x 14
Living room
- Area: 399
- Dimensions: 21 x 19
Office
- Area: 121
- Dimensions: 11 x 11
Heating
- Central, Electric
Cooling
- Two Central
Appliances
- Included: Microwave, Range, Gas Cooktop, Refrigerator, Disposal, Dishwasher, Water Softener Owned, Gas Water Heater, Plumb for Water Softener
- Laundry: Main Level, Laundry Room, Washer Hookup, Dryer Connection
Features
- Two Living Area, Liv/Din Combo, Separate Dining Room, Eat-in Kitchen, Two Eating Areas, Kitchen Island, Study/Library, Game Room, Utility Room Inside, Secondary Bedroom Down, 1st Floor Lvl/No Steps, High Ceilings, Open Floorplan, Walk-In Closet(s), Master Downstairs, Ceiling Fan(s), Chandelier, Solid Counter Tops
- Flooring: Carpet, Ceramic Tile, Wood
- Has basement: No
- Number of fireplaces: 1
- Fireplace features: One, Living Room
Interior area
- Total interior livable area: 3,881 sqft
Property
Parking
- Total spaces: 2
- Parking features: Two Car Garage, Attached, Garage Door Opener
- Attached garage spaces: 2
Accessibility
- Accessibility features: Level Drive, First Floor Bath, Full Bath/Bed on 1st Flr, First Floor Bedroom, Stall Shower
Features
- Levels: Two
- Stories: 2
- Patio & porch: Covered, Deck, Screened
- Exterior features: Barbecue, Sprinkler System
- Pool features: Community
- Has spa: Yes
- Spa features: Heated
Lot
- Size: 0.3 Acres
- Features: Cul-De-Sac, Greenbelt, 1/4 - 1/2 Acre, Curbs, Street Gutters, Sidewalks, Streetlights
- Residential vegetation: Mature Trees
Details
- Parcel number: 163340220130
Construction
Type & style
- Home type: SingleFamily
- Property subtype: Single Family Residence
Materials
- Stone, Stucco
- Foundation: Slab
- Roof: Composition
Condition
- Pre-Owned
- New construction: No
- Year built: 1999
Details
- Builder name: Craighead
Utilities & green energy
- Electric: CPS
- Gas: CPS
- Sewer: SAWS, Sewer System
- Water: SAWS, Water System
- Utilities for property: City Garbage service
Community & HOA
Community
- Features: Clubhouse, Playground, Sports Court, Basketball Court
- Security: Controlled Access
- Subdivision: The Vineyard
HOA
- Has HOA: Yes
- HOA fee: $270 quarterly
- HOA name: VINEYARD HOMEOWNERS ASSOCIATION
Location
- Region: San Antonio
Financial & listing details
- Tax assessed value: $672,830
- Annual tax amount: $15,256
- Date on market: 4/9/2026
- Cumulative days on market: 11 days
- Listing terms: Conventional,FHA,VA Loan,Cash
- Road surface type: Paved
Price history
| Date | Event | Price |
|---|---|---|
| 6/1/2026 | Sold | -- |
Source:  LERA MLS #1956303 Report a problem LERA MLS #1956303 Report a problem | ||
| 4/17/2026 | Pending sale | $950,000$245/sqft |
Source: Kuper Sotheby's International Realty #1956303 Report a problem | ||
| 4/12/2026 | Contingent | $950,000$245/sqft |
Source: LERA MLS #1956303 Report a problem | ||
| 4/9/2026 | Listed for sale | $950,000+106.5%$245/sqft |
Source: LERA MLS #1956303 Report a problem | ||
| 1/20/2017 | Sold | -- |
Source: LERA MLS #44006_1208724 Report a problem | ||
| 11/30/2016 | Price change | $460,000-3.2%$119/sqft |
Source: RE/MAX Associates #1208724 Report a problem | ||
| 11/23/2016 | Price change | $475,000-1%$122/sqft |
Source: RE/MAX Associates #1208724 Report a problem | ||
| 11/8/2016 | Price change | $480,000-2%$124/sqft |
Source: RE/MAX Associates #1208724 Report a problem | ||
| 10/27/2016 | Listed for sale | $490,000-2%$126/sqft |
Source: RE/MAX Associates #1208724 Report a problem | ||
| 10/24/2016 | Sold | -- |
Source: LERA MLS #44006_1171769 Report a problem | ||
| 8/10/2016 | Price change | $500,000-5.7%$129/sqft |
Source: RE/MAX Associates #1171769 Report a problem | ||
| 7/25/2016 | Price change | $530,000-1.9%$137/sqft |
Source: RE/MAX Associates #1171769 Report a problem | ||
| 7/7/2016 | Price change | $540,000-1.8%$139/sqft |
Source: RE/MAX Associates #1171769 Report a problem | ||
| 7/5/2016 | Price change | $550,000-2.7%$142/sqft |
Source: RE/MAX Associates #1171769 Report a problem | ||
| 5/13/2016 | Price change | $565,000-1.7%$146/sqft |
Source: RE/MAX Associates #1171769 Report a problem | ||
| 4/13/2016 | Listed for sale | $575,000-8%$148/sqft |
Source: RE/MAX Associates #1171769 Report a problem | ||
| 11/28/2008 | Listing removed | $625,000$161/sqft |
Source: Point2 #743030 Report a problem | ||
| 10/27/2008 | Listed for sale | $625,000$161/sqft |
Source: Point2 #743030 Report a problem | ||
Public tax history
| Year | Property taxes | Tax assessment |
|---|---|---|
| 2025 | $12,361 -6.5% | $672,830 -2.5% |
| 2024 | $13,217 +9.1% | $690,280 +9.7% |
| 2023 | $12,113 -5.8% | $629,297 +10% |
| 2022 | $12,853 -0.3% | $572,088 +10% |
| 2021 | $12,895 | $520,080 +1% |
| 2020 | $12,895 -0.5% | $514,890 +0.3% |
| 2019 | $12,960 | $513,320 +5.8% |
| 2018 | $12,960 +0.1% | $485,000 |
| 2017 | $12,950 -11.1% | $485,000 -12.4% |
| 2016 | $14,566 +7.9% | $553,390 +7.7% |
| 2015 | $13,499 | $513,910 +3.5% |
| 2014 | $13,499 | $496,320 +7.6% |
| 2013 | -- | $461,230 |
| 2012 | -- | $461,230 -0.9% |
| 2011 | -- | $465,410 -0.9% |
| 2010 | -- | $469,590 -0.9% |
| 2009 | -- | $473,760 -8.8% |
| 2008 | -- | $519,660 +9.3% |
| 2007 | -- | $475,450 +6.5% |
| 2006 | -- | $446,610 +2.2% |
| 2005 | -- | $436,990 |
| 2004 | -- | -- |
| 2003 | -- | -- |
| 2002 | -- | -- |
| 2001 | -- | -- |
| 2000 | -- | -- |
Find assessor info on the county website
Neighborhood: The Vineyard
Nearby homes
- $791,9004 bd4 ba3.5k sqft1934 Far Niente, San Antonio, TX 78258Off Market
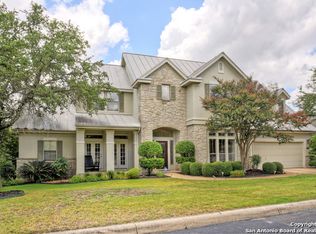
- $--4 bd3 ba3.9k sqft1942 Far Niente, San Antonio, TX 78258Sold

- $793,5004 bd3 ba3.3k sqft1935 Far Niente, San Antonio, TX 78258Off Market
- $853,5004 bd4 ba3.4k sqft1930 Far Niente, San Antonio, TX 78258Off Market
- $956,1005 bd5 ba4.5k sqft1931 Far Niente, San Antonio, TX 78258Off Market
- $944,8004 bd4 ba3.4k sqft1946 Far Niente, San Antonio, TX 78258Off Market
- $1,093,6004 bd5 ba4.2k sqft1943 Far Niente, San Antonio, TX 78258Off Market
- $778,0004 bd3 ba3.2k sqft2027 Via Vineda, San Antonio, TX 78258Off Market
Nearby schools
GreatSchools rating
- 10/10Vineyard Ranch ElementaryGrades: PK-5Distance: 0.5 mi
- 10/10Lopez Middle SchoolGrades: 6-8Distance: 3.2 mi
- 8/10Reagan High SchoolGrades: 9-12Distance: 2.3 mi
Schools provided by the listing agent
- Elementary: Vineyard Ranch
- Middle: Lopez
- High: Ronald Reagan
- District: North East I.S.D.
Source: LERA MLS. This data may not be complete. We recommend contacting the local school district to confirm school assignments for this home.
Get a cash offer in 3 minutes
Find out how much your home could sell for in as little as 3 minutes with a no-obligation cash offer.
Estimated market value
$949,900
Get a cash offer in 3 minutes
Find out how much your home could sell for in as little as 3 minutes with a no-obligation cash offer.
Estimated market value
$949,900
- Texas
- Bexar County
- San Antonio
- 78258
- The Vineyard
- 1938 Far Niente
Nearby cities
Nearby neighborhoods
Nearby zip codes
Other San Antonio Topics
