Skip main navigation
Sold for $1,375,000
  • $1,375,000

    1938 Filly Trl, Oviedo, FL 32765

    6beds
    5,372sqft
    Single Family Residence
    Built in 2020
    0.35 Acres Lot
    $1,354,200 Zestimate®
    $256/sqft
    $5,203 Estimated rent

    Home value

    $1,354,200

    $1.23M - $1.49M

    $5,203/mo

    Zestimate® history
    Loading
    Loading...

    Owner options

    List your home for rent

    $5,203/mo

    Rent Zestimate®

    Find your next renter with Zillow Rental Manager. Plus, with online applications, you can quickly screen prospective tenants – for free.

    Learn more

    $5,203/mo

    Rent Zestimate®

    Refinance and save

    $9,214/mo

    Est. payment

    Refinancing to a lower rate could help reduce your monthly payments and save thousands over the life of the loan.

    See today's rates

    $9,214/mo

    Est. payment

    Explore your selling options

    Work with a Zillow partner agent

    Leverage their expertise and Zillow's premium Showcase listings to get your home seen by more buyers.

    Get started

    List with your own agent

    Get your home in front of millions of buyers by listing it on Zillow.

    Learn how to do it

    Sell it yourself

    Take full control of how buyers see your home on Zillow by listing For Sale by Owner (FSBO).

    List your home

    What's special

    Large loftTravertine pool deckFlex spaceQuartz countertopsFamily roomSpa-like bathroomOpen floor plan
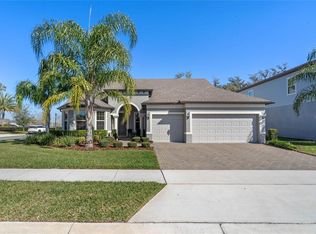
    Multiple Offers Received. Welcome to Brookmore Estates - a gated community just minutes from top-rated schools, UCF, Hwy 417, and a variety of shopping and dining options. This custom-built home is perfectly positioned on one of the community’s most coveted homesites, offering sweeping views of a serene pond and over 15 acres of lush, HOA-owned open space. Enjoy the peace and privacy of a scenic, protected backdrop with no rear or right-side neighbors in sight. With 6 bedrooms, 5.5 baths, and an oversized lot framed by manicured landscaping, this fully upgraded pool home perfectly balances luxury and comfort. Step inside to an open floor plan filled with 10’ ceilings and thoughtful upgrades, including shiplap accent walls, mosaic tile stairs, crown molding, and 8’ doors. The spacious kitchen features 42” cabinetry, quartz countertops, stainless steel appliances, and a large walk-in pantry, seamlessly flowing into the family room and screened lanai with triple sliders—perfect for indoor-outdoor living. A flex space and dining room offer beautiful views of the backyard and serene pond. The first-floor primary suite is a true retreat, with sliding doors to the lanai, electric blinds, a spa-like bathroom with upgraded counters, frameless glass shower, and a dedicated vanity. The custom walk-in closet includes built-in shelving, a built-in hamper, and its own washer/dryer. Upstairs features five spacious bedrooms, all with walk-in closets and built-ins, a large loft, media/flex room, secondary laundry room, and abundant storage. Additional highlights include: two energy-efficient hybrid water heaters, central vacuum system with hideaway hoses, built-in speakers throughout, WiFi extenders, travertine pool deck, and an epoxy-finished 3-car garage. Served by Seminole County utilities (not City of Oviedo), this home offers lower utility costs and is not impacted by the recent city rate hikes. Zoned for top-rated Seminole County schools, this home offers exceptional design, unmatched views, and an unbeatable location! Save Big: 1% lender credit (based on loan amount) toward closing costs or rate buy-down with seller’s preferred lender. Ask for details!

    Zillow last checked:

    Listing updated:

    Listed by:

    Kathryn West 321-277-1999,

    EXP REALTY LLC 407-305-4300,

    Kristin Mcintosh, PA 407-492-5666,

    EXP REALTY LLC

    Bought with:

    Darlene Chance, 3287652

    A+ REALTY PROFESSIONALS, INC

    Source: Stellar MLS,MLS#: O6317227MLS LogoOriginating MLS: Orlando Regional

    Facts & features

    Interior

    Bedrooms & bathrooms
    • Bedrooms: 6
    • Bathrooms: 6
    • Full bathrooms: 5
    • 1/2 bathrooms: 1
    Primary bedroom
    • Features: Walk-In Closet(s)
    • Level: First
    • Area: 544.25 Square Feet
    • Dimensions: 17.5x31.1
    Bedroom 2
    • Features: Walk-In Closet(s)
    • Level: Second
    • Area: 282.68 Square Feet
    • Dimensions: 19.1x14.8
    Bedroom 3
    • Features: Walk-In Closet(s)
    • Level: Second
    • Area: 199.66 Square Feet
    • Dimensions: 14.9x13.4
    Bedroom 4
    • Features: Built-in Closet
    • Level: Second
    • Area: 258.83 Square Feet
    • Dimensions: 18.1x14.3
    Bedroom 5
    • Features: Walk-In Closet(s)
    • Level: Second
    • Area: 187.44 Square Feet
    • Dimensions: 14.2x13.2
    Bonus room
    • Features: Built-in Closet
    • Level: Second
    • Area: 189 Square Feet
    • Dimensions: 13.5x14
    Kitchen
    • Level: First
    Living room
    • Level: First
    • Area: 142.08 Square Feet
    • Dimensions: 11.1x12.8
    Loft
    • Level: Second
    • Area: 583.73 Square Feet
    • Dimensions: 26.9x21.7
    Media room
    • Level: Second
    • Area: 274.56 Square Feet
    • Dimensions: 20.8x13.2
    Heating
    • Central
    Cooling
    • Central Air
    Appliances
    • Included: Oven, Cooktop, Dishwasher, Disposal, Dryer, Freezer, Ice Maker, Microwave, Refrigerator, Washer
    • Laundry: Laundry Room
    Features
    • Ceiling Fan(s), Central Vacuum, Eating Space In Kitchen, High Ceilings, Kitchen/Family Room Combo, Primary Bedroom Main Floor, Solid Surface Counters, Solid Wood Cabinets, Tray Ceiling(s), Walk-In Closet(s)
    • Flooring: Carpet, Epoxy, Tile, Vinyl
    • Doors: Sliding Doors
    • Windows: Double Pane Windows, Window Treatments
    • Has fireplace: No
    Interior area
    • Total structure area: 6,676
    • Total interior livable area: 5,372 sqft

    Property

    Parking
    • Total spaces: 3
    • Parking features: Garage - Attached
    • Attached garage spaces: 3
    Features
    • Levels: Two
    • Stories: 2
    • Exterior features: Lighting, Rain Gutters, Sidewalk
    • Has private pool: Yes
    • Pool features: Gunite, Heated, In Ground, Salt Water
    • Has spa: Yes
    • Spa features: Heated, In Ground
    • Has view: Yes
    • View description: Pond
    • Has water view: Yes
    • Water view: Pond
    Lot
    • Size: 0.35 Acres
    Details
    • Parcel number: 21213151300000030
    • Zoning: RES
    • Special conditions: None

    Construction

    Type & style
    • Home type: SingleFamily
    • Property subtype: Single Family Residence
    Materials
    • Block, Stucco, Wood Frame
    • Foundation: Block
    • Roof: Shingle
    Condition
    • New construction: No
    • Year built: 2020

    Utilities & green energy

    • Sewer: Public Sewer
    • Water: Public
    • Utilities for property: Cable Available, Electricity Connected, Sewer Connected, Street Lights, Water Connected

    Community & HOA

    Community
    • Security: Gated Community
    • Pet fee: $0 monthly
    • Subdivision: BROOKMORE ESTATES PH 3
    HOA
    • Has HOA: Yes
    • Amenities included: Gated
    • HOA fee: $135 monthly
    • HOA name: Diana McCreight
    • HOA phone: 407-682-3443
    Location
    • Region: Oviedo

    Financial & listing details

    • Price per square foot: $256/sqft
    • Tax assessed value: $1,065,204
    • Annual tax amount: $12,565
    • Date on market: 6/18/2025
    • Cumulative days on market: 213 days
    • Listing terms: Cash,Conventional
    • Ownership: Fee Simple
    • Total actual rent: 0
    • Electric utility on property: Yes
    • Road surface type: Paved

    Price history

    DateEventPrice
    11/18/2025Sold$1,375,000+1.5%$256/sqft
    Source: Stellar MLS #O6317227 Report a problem
    10/20/2025Pending sale$1,355,000$252/sqft
    Source: Stellar MLS #O6317227 Report a problem
    7/30/2025Price change$1,355,000-4.6%$252/sqft
    Source: Stellar MLS #O6317227 Report a problem
    7/22/2025Price change$1,420,000-3.4%$264/sqft
    Source: Stellar MLS #O6317227 Report a problem
    6/18/2025Listed for sale$1,469,999-1.9%$274/sqft
    Source: Stellar MLS #O6317227 Report a problem
    6/1/2025Listing removed$1,499,000$279/sqft
    Source: Stellar MLS #O6280897 Report a problem
    4/24/2025Price change$1,499,000-1.7%$279/sqft
    Source: Stellar MLS #O6280897 Report a problem
    3/10/2025Listed for sale$1,525,000$284/sqft
    Source: Stellar MLS #O6280897 Report a problem
    3/4/2025Pending sale$1,525,000$284/sqft
    Source: Stellar MLS #O6280897 Report a problem
    2/20/2025Listed for sale$1,525,000+37.4%$284/sqft
    Source: Stellar MLS #O6280897 Report a problem
    9/7/2021Sold$1,110,000-5.9%$207/sqft
    Source: Public Record Report a problem
    7/30/2021Pending sale$1,180,000$220/sqft
    Source: Stellar MLS #O5952039 Report a problem
    7/20/2021Price change$1,180,000-5.6%$220/sqft
    Source: Stellar MLS #O5952039 Report a problem
    7/1/2021Pending sale$1,250,000$233/sqft
    Source: Stellar MLS #O5952039 Report a problem
    6/17/2021Listed for sale$1,250,000+38%$233/sqft
    Source: Stellar MLS #O5952039 Report a problem
    7/28/2020Sold$906,085$169/sqft
    Source: Public Record Report a problem

    Public tax history

    YearProperty taxesTax assessment
    2025$13,374 +9.1%$996,258 +2.9%
    2024$12,260 +2.4%$968,181 +3%
    2023$11,978 +2.4%$939,982 +3%
    2022$11,702 +15.5%$912,604 +20.6%
    2021$10,136 +474.1%$756,812 +588%
    2020$1,765 $110,000
    Find assessor info on the county website

    Neighborhood: 32765

    Nearby schools

    GreatSchools rating
    Schools provided by the listing agent
    • Elementary: Evans Elementary
    • Middle: Jackson Heights Middle
    • High: Oviedo High

    Source: Stellar MLS. This data may not be complete. We recommend contacting the local school district to confirm school assignments for this home.

    Get a cash offer in 3 minutes
    Find out how much your home could sell for in as little as 3 minutes with a no-obligation cash offer.
    Estimated market value
    $1,354,200
    Get a cash offer in 3 minutes
    Find out how much your home could sell for in as little as 3 minutes with a no-obligation cash offer.
    Estimated market value
    $1,354,200