Skip main navigation
Sold for $335,000
  • $335,000

    1938 Glenkirk Dr, Burlington, NC 27215

    3beds
    2,057sqft
    Stick/Site Built, Residential, Single Family Residence
    Built in 2008
    0.13 Acres Lot
    $330,800 Zestimate®
    $--/sqft
    $2,190 Estimated rent

    Home value

    $330,800

    $314,000 - $347,000

    $2,190/mo

    Zestimate® history
    Loading
    Loading...

    Owner options

    List your home for rent

    $2,190/mo

    Rent Zestimate®

    Find your next renter with Zillow Rental Manager. Plus, with online applications, you can quickly screen prospective tenants – for free.

    Learn more

    $2,190/mo

    Rent Zestimate®

    Refinance and save

    $2,267/mo

    Est. payment

    Refinancing to a lower rate could help reduce your monthly payments and save thousands over the life of the loan.

    See today's rates

    $2,267/mo

    Est. payment

    Explore your selling options

    Work with a Zillow partner agent

    Leverage their expertise and Zillow's premium Showcase listings to get your home seen by more buyers.

    Get started

    List with your own agent

    Get your home in front of millions of buyers by listing it on Zillow.

    Learn how to do it

    Sell it yourself

    Take full control of how buyers see your home on Zillow by listing For Sale by Owner (FSBO).

    List your home

    What's special

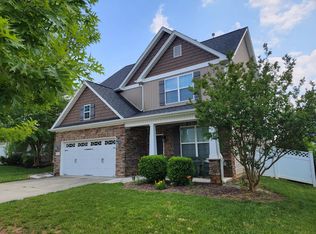
    Cozy gas fireplaceSpacious front porchVaulted ceilingCrown moldingStep-in showerBright breakfast areaOpen-concept lr and kitchen

    Charming & Well-Maintained Home! Featuring elegant arched doorways, laminate wood flooring throughout, & crown molding. Formal DR offers perfect space for hosting dinners or can easily be used as a home office or flex space. Open-concept LR & kitchen create seamless flow, w/ living room featuring a cozy gas fireplace. Kitchen is well-appointed w/ granite countertops, tile backsplash, center island, pantry for ample storage, & bright breakfast area overlooking the backyard. Primary ste impresses w/ vaulted ceiling, oversized WIC, spa-like bath w/ separate garden tub, step-in shower, & dbl vanity. 2 add'l bedrooms & full bath complete the second floor, along w/ convenient laundry rm. Relax on spacious front porch or in the fenced backyard, complete with a deck, patio, pergola, & versatile outbuilding—perfect as playhouse or garden shed. Resort-style amenities include a pool, splash pad, basketball, volleyball, tennis courts, miles of sidewalks, and planned community events for all ages!

    Zillow last checked:

    Listing updated:

    Listed by:

    Lauren Gibson 336-830-2126,

    eXp Realty

    Bought with:

    NONMEMBER NONMEMBER

    nonmls

    Source: Triad MLS,MLS#: 1173285MLS Logo

    Facts & features

    Interior

    Bedrooms & bathrooms
    • Bedrooms: 3
    • Bathrooms: 3
    • Full bathrooms: 2
    • 1/2 bathrooms: 1
    • Main level bathrooms: 1
    Primary bedroom
    • Level: Second
    • Dimensions: 17.92 x 13.83
    Bedroom 2
    • Level: Second
    • Dimensions: 10.33 x 12.92
    Bedroom 3
    • Level: Second
    • Dimensions: 10.17 x 11.25
    Breakfast
    • Level: Main
    • Dimensions: 8.17 x 10.83
    Dining room
    • Level: Main
    • Dimensions: 10.58 x 11.33
    Entry
    • Level: Main
    • Dimensions: 4.75 x 11.67
    Kitchen
    • Level: Main
    • Dimensions: 9.08 x 11.75
    Laundry
    • Level: Second
    • Dimensions: 6.83 x 4.92
    Living room
    • Level: Main
    • Dimensions: 19.83 x 13.92
    Loft
    • Level: Second
    • Dimensions: 13.92 x 11.67
    Heating
    • Fireplace(s), Forced Air, Natural Gas
    Cooling
    • Central Air
    Appliances
    • Included: Microwave, Dishwasher, Disposal, Free-Standing Range, Gas Water Heater
    • Laundry: Dryer Connection, Laundry Room, Washer Hookup
    Features
    • Ceiling Fan(s), Soaking Tub, Kitchen Island, Pantry, Separate Shower, Vaulted Ceiling(s)
    • Flooring: Laminate, Vinyl
    • Doors: Arched Doorways, Insulated Doors, Storm Door(s)
    • Windows: Insulated Windows
    • Has basement: No
    • Attic: Pull Down Stairs
    • Number of fireplaces: 1
    • Fireplace features: Gas Log, Living Room
    Interior area
    • Total structure area: 2,057
    • Total interior livable area: 2,057 sqft
    • Finished area above ground: 2,057

    Property

    Parking
    • Total spaces: 2
    • Parking features: Driveway, Garage, Paved, Attached
    • Attached garage spaces: 2
    • Has uncovered spaces: Yes
    Features
    • Levels: Two
    • Stories: 2
    • Patio & porch: Porch
    • Pool features: In Ground, Community
    • Fencing: Fenced
    Lot
    • Size: 0.13 Acres
    • Features: City Lot
    Details
    • Additional structures: Storage
    • Parcel number: 106271
    • Zoning: RES
    • Special conditions: Owner Sale

    Construction

    Type & style
    • Home type: SingleFamily
    • Architectural style: Traditional
    • Property subtype: Stick/Site Built, Residential, Single Family Residence
    Materials
    • Stone, Vinyl Siding
    • Foundation: Slab
    Condition
    • Year built: 2008

    Utilities & green energy

    • Sewer: Public Sewer
    • Water: Public

    Community & HOA

    Community
    • Subdivision: Mackintosh On The Lake
    HOA
    • Has HOA: Yes
    • HOA fee: $255 quarterly
    Location
    • Region: Burlington

    Financial & listing details

    • Tax assessed value: $343,588
    • Annual tax amount: $3,273
    • Date on market: 3/13/2025
    • Cumulative days on market: 10 days
    • Listing agreement: Exclusive Right To Sell
    • Listing terms: Cash,Conventional,FHA,VA Loan

    Price history

    DateEventPrice
    5/2/2025Sold$335,000-0.7%
    Source: Triad MLS #1173285 Report a problem
    3/24/2025Pending sale$337,500
    Source: Triad MLS #1173285 Report a problem
    3/13/2025Listed for sale$337,500+63.8%$164/sqft
    Source: Doorify MLS #10081874 Report a problem
    2/26/2016Sold$206,000-1%$100/sqft
    Source: Doorify MLS #2028815 Report a problem
    9/9/2015Listed for sale$208,000+9.5%$101/sqft
    Source: Hill Barbour Realty #771675 Report a problem
    3/30/2011Sold$190,000$92/sqft
    Source: Public Record Report a problem

    Public tax history

    YearProperty taxesTax assessment
    2024$1,611 +8.6%$343,588
    2023$1,484 +13.4%$343,588 +70.6%
    2022$1,309 -1.5%$201,431
    2021$1,329 -1%$201,431
    2020$1,343 -0.5%$201,431
    2019$1,350 +12.7%$201,431
    2018$1,197 $201,431
    2017$1,197 -46%$201,431 +5.1%
    2016$2,217 $191,639
    2015$2,217 $191,639
    Find assessor info on the county website

    Neighborhood: 27215

    Nearby schools

    GreatSchools rating
    Schools provided by the listing agent
    • Elementary: Highland
    • Middle: Turrentine
    • High: Williams

    Source: Triad MLS. This data may not be complete. We recommend contacting the local school district to confirm school assignments for this home.

    Get a cash offer in 3 minutes
    Find out how much your home could sell for in as little as 3 minutes with a no-obligation cash offer.
    Estimated market value
    $330,800
    Get a cash offer in 3 minutes
    Find out how much your home could sell for in as little as 3 minutes with a no-obligation cash offer.
    Estimated market value
    $330,800