Fully Renovated Detached Home in a Prime Location! Welcome to this beautifully renovated detached home offering comfort, style, and an unbeatable location! Move-in ready and thoughtfully updated, this property combines modern finishes with functional living space. The main level features a bright and inviting Living Room, a well-appointed Kitchen with adjoining Dining Area, THREE spacious Bedrooms, and a Full Bath. Natural light flows throughout, creating a warm and welcoming atmosphere. The finished walkout lower level provides exceptional additional living space, including a cozy Family Room with a wood stove, perfect for relaxing evenings. You’ll also find vinyl flooring throughout the basement, a convenient Half Bath, Laundry Area, and a versatile Bonus Room ideal for a home office, gym, or guest space. The basement offers an outside entrance at walkout level for added flexibility and convenience. Step outside to enjoy the nice yard with a tree-lined setting and off-street parking. Location, Location, Location! Perfectly situated within walking distance to THREE schools, the public pool, ball field, and more! This home offers both comfort and convenience in one fantastic package. This property offers exceptional potential for added value and convenience. While it features a shared driveway, the true highlight is the opportunity to create additional parking space at the rear of the home an ideal solution for extra vehicles, guests, or future improvements. A rare find that combines flexibility with long-term potential! Schedule your showing today!!!
Sold for $250,000
$250,000
1938 High Park Mnr, Pottsville, PA 17901
3beds
1,134sqft
Single Family Residence
Built in 1953
7,405 Square Feet Lot
$254,800 Zestimate®
$220/sqft
$1,584 Estimated rent
Home value
$254,800
$204,000 - $321,000
$1,584/mo
Zestimate® history
Owner options
List your home for rent
$1,584/mo
Rent Zestimate®
Find your next renter with Zillow Rental Manager. Plus, with online applications, you can quickly screen prospective tenants – for free.
$1,584/mo
Rent Zestimate®
Refinance and save
$1,718/mo
Est. payment
Refinancing to a lower rate could help reduce your monthly payments and save thousands over the life of the loan.
$1,718/mo
Est. payment
Explore your selling options
Work with a Zillow partner agent
Leverage their expertise and Zillow's premium Showcase listings to get your home seen by more buyers.
Get startedList with your own agent
Get your home in front of millions of buyers by listing it on Zillow.
Learn how to do itSell it yourself
Take full control of how buyers see your home on Zillow by listing For Sale by Owner (FSBO).
List your homeWhat's special
Three spacious bedroomsFinished walkout lower levelOff-street parkingLaundry areaConvenient half bathNatural light flows throughoutWell-appointed kitchen
Zillow last checked:
Listing updated:
Listed by:
Johanna Castaneda 610-373-9900,
Coldwell Banker Realty
Bought with:
FRANKLIN CAPELLAN
Iron Valley Real Estate of Berks
Source: Bright MLS,MLS#: PASK2025486
Facts & features
Interior
Bedrooms & bathrooms
- Bedrooms: 3
- Bathrooms: 2
- Full bathrooms: 1
- 1/2 bathrooms: 1
- Main level bathrooms: 1
- Main level bedrooms: 3
Rooms
- Room types: Living Room, Dining Room, Bedroom 2, Bedroom 3, Kitchen, Family Room, Bedroom 1, Recreation Room, Full Bath, Half Bath
Bedroom 1
- Level: Main
- Area: 110 Square Feet
- Dimensions: 10 X 11
Bedroom 2
- Level: Main
- Area: 132 Square Feet
- Dimensions: 11 X 12
Bedroom 3
- Level: Main
- Area: 81 Square Feet
- Dimensions: 9 X 9
Dining room
- Level: Main
- Area: 88 Square Feet
- Dimensions: 8 X 11
Family room
- Level: Lower
- Area: 224 Square Feet
- Dimensions: 14 X 16
Other
- Level: Main
- Area: 49 Square Feet
- Dimensions: 7 X 7
Half bath
- Level: Lower
- Area: 24 Square Feet
- Dimensions: 4 X 6
Kitchen
- Level: Main
- Area: 96 Square Feet
- Dimensions: 8 X 12
Living room
- Level: Main
- Area: 198 Square Feet
- Dimensions: 11 X 18
Recreation room
- Level: Lower
- Area: 432 Square Feet
- Dimensions: 18 X 24
Heating
- Hot Water, Oil
Cooling
- Window Unit(s), Electric
Appliances
- Included: Microwave, Dishwasher, Oven/Range - Electric, Stainless Steel Appliance(s), Water Heater
- Laundry: Has Laundry, Lower Level
Features
- Bathroom - Tub Shower, Floor Plan - Traditional, Recessed Lighting, Upgraded Countertops
- Flooring: Ceramic Tile, Hardwood, Wood
- Basement: Full,Finished,Interior Entry,Exterior Entry,Walk-Out Access
- Has fireplace: No
- Fireplace features: Wood Burning Stove
Interior area
- Total structure area: 1,134
- Total interior livable area: 1,134 sqft
- Finished area above ground: 1,134
Property
Parking
- Parking features: Driveway
- Has uncovered spaces: Yes
Accessibility
- Accessibility features: None
Features
- Levels: Two
- Stories: 2
- Pool features: None
Lot
- Size: 7,405 Square Feet
- Dimensions: 50.00 x 150.00
Details
- Additional structures: Above Grade, Below Grade
- Parcel number: 68310002
- Zoning: RES
- Special conditions: Standard
Construction
Type & style
- Home type: SingleFamily
- Architectural style: Raised Ranch/Rambler
- Property subtype: Single Family Residence
Materials
- Mixed
- Foundation: Permanent
- Roof: Pitched,Shingle
Condition
- Excellent
- New construction: No
- Year built: 1953
- Major remodel year: 2026
Utilities & green energy
- Sewer: Public Sewer
- Water: Public
Community & HOA
Community
- Subdivision: None Available
HOA
- Has HOA: No
Location
- Region: Pottsville
- Municipality: POTTSVILLE
Financial & listing details
- Price per square foot: $220/sqft
- Tax assessed value: $38,000
- Annual tax amount: $3,467
- Date on market: 3/5/2026
- Listing agreement: Exclusive Right To Sell
- Listing terms: Cash,Conventional,FHA
- Inclusions: Stove, Dishwasher And Microwave
- Ownership: Fee Simple
Price history
| Date | Event | Price |
|---|---|---|
| 5/21/2026 | Sold | $250,000+5.1%$220/sqft |
Source:  Bright MLS #PASK2025486 Report a problem Bright MLS #PASK2025486 Report a problem | ||
| 4/13/2026 | Pending sale | $237,900$210/sqft |
Source: Bright MLS #PASK2025486 Report a problem | ||
| 3/25/2026 | Price change | $237,900-0.5%$210/sqft |
Source: Bright MLS #PASK2025486 Report a problem | ||
| 3/5/2026 | Listed for sale | $239,000+99.2%$211/sqft |
Source: Bright MLS #PASK2025486 Report a problem | ||
| 11/7/2025 | Sold | $120,000-20%$106/sqft |
Source: Bright MLS #PASK2021692 Report a problem | ||
| 10/6/2025 | Pending sale | $150,000$132/sqft |
Source: Bright MLS #PASK2021692 Report a problem | ||
| 9/30/2025 | Price change | $150,000-6.2%$132/sqft |
Source: Bright MLS #PASK2021692 Report a problem | ||
| 9/19/2025 | Price change | $159,900-5.9%$141/sqft |
Source: Bright MLS #PASK2021692 Report a problem | ||
| 8/27/2025 | Price change | $169,900-2.9%$150/sqft |
Source: Bright MLS #PASK2021692 Report a problem | ||
| 8/11/2025 | Price change | $175,000-5.4%$154/sqft |
Source: Bright MLS #PASK2021692 Report a problem | ||
| 8/1/2025 | Price change | $185,000-2.6%$163/sqft |
Source: Bright MLS #PASK2021692 Report a problem | ||
| 7/17/2025 | Listed for sale | $189,900$167/sqft |
Source: Bright MLS #PASK2021692 Report a problem | ||
| 6/12/2025 | Pending sale | $189,900$167/sqft |
Source: Bright MLS #PASK2021692 Report a problem | ||
| 6/4/2025 | Listed for sale | $189,900$167/sqft |
Source: Bright MLS #PASK2021692 Report a problem | ||
Public tax history
| Year | Property taxes | Tax assessment |
|---|---|---|
| 2023 | $3,192 +0.3% | $38,000 |
| 2022 | $3,182 +0.7% | $38,000 |
| 2021 | $3,159 +2.7% | $38,000 |
| 2020 | $3,077 +128.4% | $38,000 |
| 2019 | $1,347 -51.7% | $38,000 |
| 2018 | $2,790 | $38,000 |
| 2017 | -- | $38,000 |
| 2015 | -- | $38,000 |
| 2011 | -- | $38,000 |
| 2010 | -- | $38,000 |
| 2009 | -- | $38,000 |
| 2007 | -- | $38,000 |
| 2004 | -- | $38,000 |
Find assessor info on the county website
Neighborhood: 17901
Nearby homes
- $211,1003 bd1 ba1.1k sqft1940 High Park Mnr, Pottsville, PA 17901Off Market
- $257,9003 bd1 ba1.7k sqft1936 High Park Mnr, Pottsville, PA 17901Off Market
- $2,700-- bd-- ba-- sqftYork Farm Rd, Pottsville, PA 17901Off Market
- $243,7003 bd1 ba1.5k sqft48 York Farm Rd, Pottsville, PA 17901Off Market
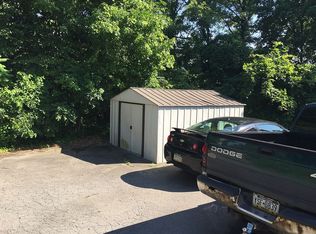
- $274,7004 bd1 ba1.9k sqft1942 N York Farm Rd, Pottsville, PA 17901Off Market
- $192,9002 bd1 ba1.1k sqft1932 High Park Mnr, Pottsville, PA 17901Off Market
- $205,4004 bd1 ba1.9k sqft60 York Farm Rd, Pottsville, PA 17901Off Market
- $189,1002 bd1 ba1.3k sqft58 York Farm Rd, Pottsville, PA 17901Off Market
Nearby schools
GreatSchools rating
- 6/10Clarke El CenterGrades: K-4Distance: 0.2 mi
- 5/10Lengel Middle SchoolGrades: 5-8Distance: 0.5 mi
- 3/10Pottsville Area High SchoolGrades: 9-12Distance: 0.4 mi
Schools provided by the listing agent
- District: Pottsville Area
Source: Bright MLS. This data may not be complete. We recommend contacting the local school district to confirm school assignments for this home.


Get pre-qualified for a loan
At Zillow Home Loans, we can pre-qualify you in as little as 5 minutes with no impact to your credit score.An equal housing lender. NMLS #10287.
Sell for more on Zillow
Get a Zillow Showcase℠ listing at no additional cost and you could sell for .
$254,800
2% more
+$5,096
With Zillow Showcase(estimated)
$259,896
- Pennsylvania
- Schuylkill County
- Pottsville
- 17901
- 1938 High Park Mnr
Nearby cities
Nearby neighborhoods
Nearby zip codes
Other Pottsville Topics
