Skip main navigation
Sold for $245,000
  • $245,000

    1938 Hilltop Ter, Bethlehem, PA 18018

    3beds
    1,404sqft
    Single Family Residence
    Built in 1953
    6,795.36 Square Feet Lot
    $337,900 Zestimate®
    $175/sqft
    $2,190 Estimated rent

    Home value

    $337,900

    $318,000 - $358,000

    $2,190/mo

    Zestimate® history
    Loading
    Loading...

    Owner options

    List your home for rent

    $2,190/mo

    Rent Zestimate®

    Find your next renter with Zillow Rental Manager. Plus, with online applications, you can quickly screen prospective tenants – for free.

    Learn more

    $2,190/mo

    Rent Zestimate®

    Refinance and save

    $1,705/mo

    Est. payment

    Refinancing to a lower rate could help reduce your monthly payments and save thousands over the life of the loan.

    See today's rates

    $1,705/mo

    Est. payment

    Explore your selling options

    Work with a Zillow partner agent

    Leverage their expertise and Zillow's premium Showcase listings to get your home seen by more buyers.

    Get started

    List with your own agent

    Get your home in front of millions of buyers by listing it on Zillow.

    Learn how to do it

    Sell it yourself

    Take full control of how buyers see your home on Zillow by listing For Sale by Owner (FSBO).

    List your home

    What's special

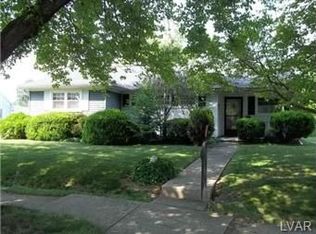
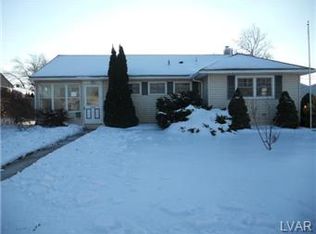
    You do not want to miss this wonderful opportunity! Conveniently located within Bethlehem and minutes from major roadways and stores, this single floor ranch home offers over 1,400 SF, 3 bedrooms, 1 full bathroom, economical gas heat, great yard space and a detached over-sized two car garage. Upon entering the home from a covered front patio, you will find an over-sized family room and a pair of french doors leading to the living room, which offers abundant natural light and high cathedral ceilings. The kitchen has plenty of cabinet/ countertop space and is open to/from the inviting dining room area allowing for a perfect space for gatherings. 3 generously sized bedrooms line the hallway, along with a semi-updated full bathroom, utility closet and a side entry from the driveway. A covered patio is situated in the back off the dining room allowing for easy access to/from the over-sized two car garage and great yard space. First floor living at its finest...Schedule your showing today!

    Zillow last checked:

    Listing updated:

    Listed by:

    Daniel E. Huber 610-351-5161,

    D.E. Huber Real Estate

    Bought with:

    Daniel E. Huber, RM423849

    D.E. Huber Real Estate

    Source: GLVR,MLS#: 732906MLS LogoOriginating MLS: Lehigh Valley MLS

    Facts & features

    Interior

    Bedrooms & bathrooms
    • Bedrooms: 3
    • Bathrooms: 1
    • Full bathrooms: 1
    Bedroom
    • Description: wall to wall carpet
    • Level: First
    • Dimensions: 10.11 x 9.11
    Bedroom
    • Description: wall to wall carpet
    • Level: First
    • Dimensions: 10.70 x 9.30
    Bedroom
    • Description: wall to wall carpet
    • Level: First
    • Dimensions: 12.11 x 10.11
    Dining room
    • Description: Off kitchen area
    • Level: First
    • Dimensions: 13.30 x 11.30
    Family room
    • Description: Over-sized
    • Level: First
    • Dimensions: 18.90 x 16.70
    Other
    • Level: First
    Kitchen
    • Description: Open concept to dining room
    • Level: First
    • Dimensions: 11.90 x 10.90
    Laundry
    • Description: Utility room w/ side entry.
    • Level: First
    • Dimensions: 7.80 x 3.50
    Living room
    • Description: Cathedral ceilings w/ natural light
    • Level: First
    • Dimensions: 12.70 x 11.70
    Heating
    • Electric, Forced Air, Gas
    Cooling
    • Central Air, Ceiling Fan(s)
    Appliances
    • Included: Dryer, Electric Oven, Electric Water Heater, Gas Water Heater, Refrigerator, Washer
    • Laundry: Washer Hookup, Dryer Hookup, Main Level
    Features
    • Cathedral Ceiling(s), Dining Area, Separate/Formal Dining Room, High Ceilings, Mud Room, Family Room Main Level, Traditional Floorplan, Utility Room, Vaulted Ceiling(s)
    • Flooring: Carpet, Laminate, Linoleum, Other, Resilient
    Interior area
    • Total interior livable area: 1,404 sqft
    • Finished area above ground: 1,404
    • Finished area below ground: 0

    Property

    Parking
    • Total spaces: 2
    • Parking features: Detached, Garage, Off Street, On Street
    • Garage spaces: 2
    • Has uncovered spaces: Yes
    Features
    • Levels: One
    • Stories: 1
    • Patio & porch: Covered, Patio
    • Exterior features: Patio
    Lot
    • Size: 6,795 sqft
    • Dimensions: 65 x 100 IRREG
    • Features: Flat
    Details
    • Parcel number: 641844139357 001
    • Zoning: Rs-Residential
    • Special conditions: Estate

    Construction

    Type & style
    • Home type: SingleFamily
    • Architectural style: Other,Ranch
    • Property subtype: Single Family Residence
    Materials
    • Aluminum Siding, Other, Vinyl Siding
    • Foundation: Slab
    • Roof: Asphalt,Fiberglass
    Condition
    • Unknown
    • Year built: 1953

    Utilities & green energy

    • Electric: 100 Amp Service, Circuit Breakers
    • Sewer: Public Sewer
    • Water: Public

    Community & neighborhood

    Location
    • Region: Bethlehem
    • Subdivision: Cata Penn

    Other

    Other facts
    • Listing terms: Cash,Conventional
    • Ownership type: Fee Simple
    • Road surface type: Paved

    Price history

    DateEventPrice
    4/19/2024Listing removed--
    Source: Zillow Rentals Report a problem
    4/17/2024Listed for rent$2,100$1/sqft
    Source: Zillow Rentals Report a problem
    3/13/2024Sold$245,000$175/sqft
    Source: GLVR #732906 Report a problem
    2/16/2024Pending sale$245,000$175/sqft
    Source: GLVR #732906 Report a problem
    2/13/2024Listed for sale$245,000$175/sqft
    Source: GLVR #732906 Report a problem

    Public tax history

    YearProperty taxesTax assessment
    2025$4,738 +3.6%$161,100
    2024$4,575 +0.9%$161,100
    2023$4,535 $161,100
    2022$4,535 -1.2%$161,100
    2021$4,588 +3.3%$161,100
    2020$4,442 +10024.3%$161,100
    2019$44 $161,100
    2018$44 $161,100
    2017-- $161,100
    2016-- $161,100
    2015-- $161,100
    2014-- $161,100 +230.1%
    2012-- $48,800
    2011-- $48,800
    2010-- $48,800
    2009-- $48,800
    2008-- $48,800
    2007-- $48,800
    2006-- $48,800
    2005-- $48,800
    2004-- $48,800
    2003-- $48,800
    2002-- $48,800
    2000-- $48,800

    Find assessor info on the county website

    Neighborhood: 18018

    Nearby schools

    GreatSchools rating
    Schools provided by the listing agent
    • District: Bethlehem

    Source: GLVR. This data may not be complete. We recommend contacting the local school district to confirm school assignments for this home.

    Get a cash offer in 3 minutes
    Find out how much your home could sell for in as little as 3 minutes with a no-obligation cash offer.
    Estimated market value
    $337,900
    Get a cash offer in 3 minutes
    Find out how much your home could sell for in as little as 3 minutes with a no-obligation cash offer.
    Estimated market value
    $337,900