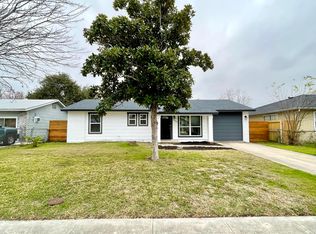
Welcome to this stunning, completely renovated home, where no detail has been overlooked! Step inside to find brand-new flooring throughout, freshly painted walls, and updated light fixtures that brighten every room. The kitchen is a true chef's dream with new appliances, granite countertops, and modern cabinets, making it perfect for cooking and entertaining. The home has also had all mechanicals replaced, including a newer AC unit, water heater, and updated electrical systems, ensuring peace of mind for years to come. The exterior of this beautiful home has been equally refreshed with new siding, a five-year-old roof, and a newly built privacy fence for added security. Energy efficiency is a key feature of this home, with double-pane tinted windows and spray foam insulation that will help lower your utility bills and keep your home comfortable year-round. This smart home takes convenience to the next level with app-controlled interior and exterior lighting, offering you full control at your fingertips. Exterior Soffit and JellyFish lights are programmable for any occasion or holiday! The kitchen cabinets also have controllable under lighting as well! Located in the fast-growing south side of San Antonio, you'll enjoy easy access to downtown, entertainment, high-end restaurants, and major highways like I-35 South and 410 South. The home is also minutes to A&M San Antonio and Palo Alto College! This home truly has it all-style, comfort, and modern upgrades in a prime location!
Sold
Price Unknown
1938 Hunter, San Antonio, TX 78224
3beds
1,225sqft
Single Family Residence
Built in 1969
8,058 Square Feet Lot
$208,800 Zestimate®
$--/sqft
$1,537 Estimated rent
Home value
$208,800
$194,000 - $223,000
$1,537/mo
Zestimate® history
Owner options
List your home for rent
$1,537/mo
Rent Zestimate®
Find your next renter with Zillow Rental Manager. Plus, with online applications, you can quickly screen prospective tenants – for free.
$1,537/mo
Rent Zestimate®
Refinance and save
Refinancing to a lower rate could help reduce your monthly payments and save thousands over the life of the loan.
Explore your selling options
Work with a Zillow partner agent
Leverage their expertise and Zillow's premium Showcase listings to get your home seen by more buyers.
Get startedList with your own agent
Get your home in front of millions of buyers by listing it on Zillow.
Learn how to do itSell it yourself
Take full control of how buyers see your home on Zillow by listing For Sale by Owner (FSBO).
List your homeWhat's special
Newly built privacy fenceFreshly painted wallsUpdated light fixturesNew appliancesBrand-new flooringDouble-pane tinted windowsGranite countertops
Zillow last checked:
Listing updated:
Listed by:
Mitchell Gonzalez TREC #718206 (210) 449-6557,
1st Choice Realty Group
Source: LERA MLS,MLS#: 1849111
Facts & features
Interior
Bedrooms & bathrooms
- Bedrooms: 3
- Bathrooms: 3
- Full bathrooms: 2
- 1/2 bathrooms: 1
Primary bedroom
- Features: Walk-In Closet(s), Ceiling Fan(s), Full Bath
- Area: 150
- Dimensions: 10 x 15
Bedroom 2
- Area: 100
- Dimensions: 10 x 10
Bedroom 3
- Area: 143
- Dimensions: 13 x 11
Primary bathroom
- Features: Tub/Shower Combo, Single Vanity
- Area: 80
- Dimensions: 10 x 8
Dining room
- Area: 169
- Dimensions: 13 x 13
Kitchen
- Area: 156
- Dimensions: 12 x 13
Living room
- Area: 165
- Dimensions: 15 x 11
Heating
- Central, Natural Gas
Cooling
- Central Air
Appliances
- Included: Microwave, Range, Gas Cooktop, Disposal, Dishwasher, Plumbed For Ice Maker, Gas Water Heater
- Laundry: Main Level, Washer Hookup, Dryer Connection
Features
- One Living Area, Liv/Din Combo, Kitchen Island, Utility Room Inside, 1st Floor Lvl/No Steps, High Ceilings, Open Floorplan, High Speed Internet, All Bedrooms Downstairs, Master Downstairs, Ceiling Fan(s), Chandelier, Solid Counter Tops, Custom Cabinets
- Flooring: Vinyl
- Windows: Double Pane Windows, Window Coverings
- Has basement: No
- Has fireplace: No
- Fireplace features: Not Applicable
Interior area
- Total structure area: 1,225
- Total interior livable area: 1,225 sqft
Property
Parking
- Total spaces: 2
- Parking features: None, Converted Garage, Two Car Carport
- Carport spaces: 2
Features
- Levels: One
- Stories: 1
- Pool features: None
- Fencing: Privacy
Lot
- Size: 8,058 Square Feet
- Features: Level, Curbs, Sidewalks, Fire Hydrant w/in 500'
- Residential vegetation: Mature Trees
Details
- Additional structures: Shed(s)
- Parcel number: 134620040060
Construction
Type & style
- Home type: SingleFamily
- Property subtype: Single Family Residence
Materials
- Siding
- Foundation: Slab
- Roof: Composition
Condition
- Pre-Owned
- New construction: No
- Year built: 1969
Utilities & green energy
- Electric: CPS
- Gas: CPS
- Sewer: SAWS, Sewer System
- Water: SAWS, Water System
- Utilities for property: Cable Available, City Garbage service
Community & HOA
Community
- Features: None
- Security: Smoke Detector(s)
- Subdivision: Villaret Estates Iii Subd
Location
- Region: San Antonio
Financial & listing details
- Tax assessed value: $138,000
- Annual tax amount: $3,700
- Date on market: 3/12/2025
- Cumulative days on market: 137 days
- Listing terms: Conventional,FHA,VA Loan,Cash
- Road surface type: Paved
Price history
| Date | Event | Price |
|---|---|---|
| 7/21/2025 | Sold | -- |
Source:  LERA MLS #1849111 Report a problem LERA MLS #1849111 Report a problem | ||
| 6/22/2025 | Contingent | $225,000$184/sqft |
Source: LERA MLS #1849111 Report a problem | ||
| 6/3/2025 | Price change | $225,000-4.3%$184/sqft |
Source: LERA MLS #1849111 Report a problem | ||
| 3/12/2025 | Listed for sale | $235,000$192/sqft |
Source: LERA MLS #1849111 Report a problem | ||
Public tax history
| Year | Property taxes | Tax assessment |
|---|---|---|
| 2025 | $3,424 -8% | $138,000 -8% |
| 2024 | $3,721 +1.8% | $150,000 -10.8% |
| 2023 | $3,655 -7% | $168,170 +12.9% |
| 2022 | $3,932 | $149,000 +22.7% |
| 2021 | -- | $121,400 +7.6% |
| 2020 | -- | $112,780 +12.6% |
| 2019 | $426 | $100,140 +9.9% |
| 2018 | $426 +6.1% | $91,091 +10% |
| 2017 | $402 +5.8% | $82,810 +10% |
| 2016 | $380 -21.3% | $75,282 +10% |
| 2015 | $483 | $68,438 +10% |
| 2014 | $483 | $62,216 +10% |
| 2013 | -- | $56,560 -5.9% |
| 2012 | -- | $60,130 -9.2% |
| 2011 | -- | $66,210 -2.3% |
| 2010 | -- | $67,770 -10% |
| 2009 | -- | $75,300 -0.2% |
| 2008 | -- | $75,440 +3.5% |
| 2007 | -- | $72,860 +6.4% |
| 2006 | -- | $68,490 +4% |
| 2005 | -- | $65,880 |
| 2004 | -- | -- |
| 2003 | -- | -- |
| 2002 | -- | -- |
| 2001 | -- | -- |
| 2000 | -- | -- |
Find assessor info on the county website
Neighborhood: South Southwest
Nearby homes
- $152,9003 bd1 ba1.5k sqft1942 Hunter Blvd, San Antonio, TX 78224Off Market
- $170,0003 bd1 ba1.7k sqft1934 Hunter Blvd, San Antonio, TX 78224Off Market
- $--4 bd2 ba1.1k sqft1946 Hunter Blvd, San Antonio, TX 78224Sold
- $175,7003 bd1 ba1.8k sqft1930 Hunter Blvd, San Antonio, TX 78224Off Market
- $185,5003 bd1 ba2.1k sqft1939 Calais Dr, San Antonio, TX 78224Off Market
- $123,3003 bd1 ba1.3k sqft1943 Calais Dr, San Antonio, TX 78224Off Market
- $159,6003 bd1 ba1.5k sqft1935 Calais Dr, San Antonio, TX 78224Off Market
- $173,1003 bd1 ba1.9k sqft1947 Calais Dr, San Antonio, TX 78224Off Market
Nearby schools
GreatSchools rating
- 5/10Roy Benavidez Elementary SchoolGrades: PK-5Distance: 0.7 mi
- 3/10Robert C Zamora Middle SchoolGrades: 6-8Distance: 0.6 mi
- 3/10South San Antonio High SchoolGrades: 9-12Distance: 1.3 mi
Schools provided by the listing agent
- Elementary: Roy Benavidez
- Middle: Zamora
- High: South San Antonio
- District: South San Antonio.
Source: LERA MLS. This data may not be complete. We recommend contacting the local school district to confirm school assignments for this home.
Get a cash offer in 3 minutes
Find out how much your home could sell for in as little as 3 minutes with a no-obligation cash offer.
Estimated market value
$208,800
Get a cash offer in 3 minutes
Find out how much your home could sell for in as little as 3 minutes with a no-obligation cash offer.
Estimated market value
$208,800
Nearby cities
Nearby neighborhoods
Nearby zip codes
Other San Antonio Topics
