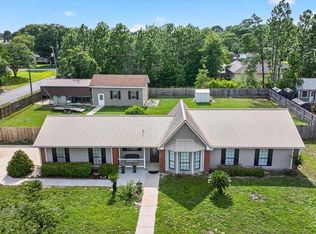
Beautifully updated 3-bedroom, 2-bath home in the highly desirable Holley By The Sea community! Situated on nearly half an acre (.43 acres), this well-maintained property offers 1,410 square feet plus a versatile enclosed sunroom with glass windows that can easily be opened for a screened-in outdoor feel. The sunroom is also equipped with its own heated and cooled split unit, making it enjoyable year-round. Inside, you’ll find fresh interior paint, updated smooth ceilings, new light fixtures throughout, and a bright, inviting layout. The beautifully manicured landscaping, mature canopy trees, lush grassy yard, and fully fenced backyard create a private outdoor retreat. Major updates include a 2020 roof, 2019 HVAC, 2021 appliances, 2018 water heater, and a hurricane-rated garage door rated up to 140 MPH for added peace of mind. Located just a short drive to Navarre Beach and conveniently positioned between Navarre and Pensacola, residents also enjoy access to incredible Holley By The Sea amenities, including a community pool, fitness center, boat launches, and more.
For sale
$345,000
1938 Iris Ln, Navarre, FL 32566
3beds
1,410sqft
Single Family Residence
Built in 1988
0.43 Acres Lot
$-- Zestimate®
$245/sqft
$50/mo HOA
What's special
Fresh interior paintNew light fixtures throughoutMature canopy treesLush grassy yardBright inviting layoutUpdated smooth ceilingsBeautifully manicured landscaping
- 12 days
- 789
- 85
Zillow last checked:
Listing updated:
Listed by:
Barbara Lewis 850-741-8288,
Levin Rinke Realty,
Daniel Lewis, Jr 850-741-9110,
Levin Rinke Realty
Source: PAR,MLS#: 683159
Facts & features
Interior
Bedrooms & bathrooms
- Bedrooms: 3
- Bathrooms: 2
- Full bathrooms: 2
Rooms
- Room types: Sun Room
Primary bedroom
- Level: First
- Area: 155.48
- Dimensions: 14.02 x 11.09
Bedroom
- Level: First
- Area: 122.43
- Dimensions: 11.11 x 11.02
Bedroom 1
- Level: First
- Area: 110.73
- Dimensions: 11.04 x 10.03
Dining room
- Level: First
- Area: 120.7
- Dimensions: 12.01 x 10.05
Kitchen
- Level: First
- Area: 151.65
- Dimensions: 15.03 x 10.09
Living room
- Level: First
- Area: 235.73
- Dimensions: 18.05 x 13.06
Heating
- Central
Cooling
- Central Air, Ceiling Fan(s)
Appliances
- Included: Electric Water Heater, Dishwasher, Microwave, Refrigerator, Self Cleaning Oven
- Laundry: Inside, W/D Hookups
Features
- Ceiling Fan(s)
- Flooring: Tile, Laminate, Simulated Wood
- Doors: Insulated Doors
- Windows: Blinds
- Has basement: No
Interior area
- Total structure area: 1,410
- Total interior livable area: 1,410 sqft
Property
Parking
- Total spaces: 4
- Parking features: 2 Car Garage, Front Entrance, RV/Boat Parking
- Garage spaces: 2
Features
- Levels: One
- Stories: 1
- Exterior features: Rain Gutters
- Pool features: None, Community
- Fencing: Back Yard
- Waterfront features: Beach, Waterfront Deed Access
Lot
- Size: 0.43 Acres
- Features: Central Access, Interior Lot
Details
- Parcel number: 182s261920018000060
- Zoning description: Res Single
Construction
Type & style
- Home type: SingleFamily
- Architectural style: Ranch, Traditional
- Property subtype: Single Family Residence
Materials
- Frame
- Foundation: Slab
- Roof: Shingle
Condition
- Resale
- New construction: No
- Year built: 1988
Utilities & green energy
- Electric: Circuit Breakers
- Sewer: Septic Tank
Community & HOA
Community
- Features: Community Room, Dock, Fitness Center, Game Room, Pavilion/Gazebo, Picnic Area, Sauna, Tennis Court(s)
- Subdivision: Holley By The Sea
HOA
- Has HOA: Yes
- Services included: Association, Management, Recreation Facility
- HOA fee: $595 annually
Location
- Region: Navarre
Financial & listing details
- Price per square foot: $245/sqft
- Tax assessed value: $272,094
- Annual tax amount: $2,825
- Price range: $345K - $345K
- Date on market: 9/10/2026
- Cumulative days on market: 25 days
- Road surface type: Paved
Estimated market value
Not available
Estimated sales range
Not available
Not available
Price history
| Date | Event | Price |
|---|---|---|
| 9/10/2026 | Listed for sale | $345,000+1.5%$245/sqft |
Source:  PAR #683159 Report a problem PAR #683159 Report a problem | ||
| 6/5/2026 | Listing removed | $340,000$241/sqft |
Source: PAR #683159 Report a problem | ||
| 5/27/2026 | Contingent | $340,000$241/sqft |
Source: PAR #683159 Report a problem | ||
| 5/23/2026 | Listed for sale | $340,000-4.2%$241/sqft |
Source: PAR #683159 Report a problem | ||
| 9/29/2023 | Sold | $355,000$252/sqft |
Source: PAR #629411 Report a problem | ||
| 8/25/2023 | Contingent | $355,000$252/sqft |
Source: PAR #629411 Report a problem | ||
| 8/25/2023 | Pending sale | $355,000$252/sqft |
Source:  Navarre Area BOR #926776 Report a problem Navarre Area BOR #926776 Report a problem | ||
| 8/10/2023 | Listed for sale | $355,000$252/sqft |
Source: PAR #629411 Report a problem | ||
| 8/5/2023 | Contingent | $355,000$252/sqft |
Source: PAR #629411 Report a problem | ||
| 7/29/2023 | Price change | $355,000-3.6%$252/sqft |
Source: Navarre Area BOR #926776 Report a problem | ||
| 7/14/2023 | Price change | $368,400-2.1%$261/sqft |
Source: PAR #629411 Report a problem | ||
| 6/30/2023 | Listed for sale | $376,400+385.7%$267/sqft |
Source: PAR #629411 Report a problem | ||
| 10/1/1998 | Sold | $77,500$55/sqft |
Source: Public Record Report a problem | ||
Public tax history
| Year | Property taxes | Tax assessment |
|---|---|---|
| 2025 | $2,825 +2.7% | $272,094 +2.1% |
| 2024 | $2,752 +169.7% | $266,613 +133.5% |
| 2023 | $1,020 +3.8% | $114,174 +3% |
| 2022 | $983 +1.6% | $110,849 +3% |
| 2021 | $968 +0.6% | $107,620 +1.4% |
| 2020 | $962 +2.7% | $106,134 +2.3% |
| 2019 | $936 | $103,748 +1.9% |
| 2018 | $936 +0.4% | $101,814 +2.1% |
| 2017 | $933 | $99,720 +3.1% |
| 2016 | $933 +9.7% | $96,676 +0.7% |
| 2015 | $851 -2% | $96,004 +0.8% |
| 2014 | $868 | $95,242 +1.5% |
| 2013 | -- | $93,834 +1.7% |
| 2012 | -- | $92,265 +3% |
| 2011 | -- | $89,578 +1.5% |
| 2010 | -- | $88,254 +2.7% |
| 2009 | -- | $85,934 +0.1% |
| 2008 | -- | $85,848 |
| 2007 | -- | -- |
| 2006 | -- | -- |
| 2005 | -- | -- |
| 2004 | -- | -- |
| 2003 | -- | -- |
| 2002 | -- | -- |
| 2001 | -- | -- |
| 2000 | -- | -- |
Find assessor info on the county website
Monthly payment
Est. payment
Payment breakdown
Explore the cost of this home by adjusting the details. Changes won't be saved.Climate risks
Neighborhood: 32566
Nearby schools
Schools provided by the listing agent
- Elementary: Eastbay K-8
- Middle: WOODLAWN BEACH
- High: Navarre
Source: PAR. This data may not be complete. We recommend contacting the local school district to confirm school assignments for this home.


Similar homes
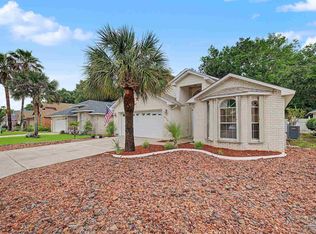
- $379,9003 bd2 ba1.4k sqft2445 Elkhart Dr, Navarre, FL 32566For Sale
 MLS ID #686610, Carol Brown, CAROL BROWN FAMILY REAL ESTATE PA. PAR
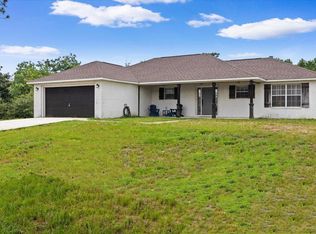
 - $392,9003 bd2 ba1.7k sqft2928 Hidden Bay Blvd, Navarre, FL 32566For Sale
 MLS ID #682279, Lynn Peters, Levin Rinke Realty. PAR
 - $390,0003 bd2 ba1.5k sqft1981 Andorra St, Navarre, FL 32566For Sale
 MLS ID #1010931, Barbie A Sneed, Coldwell Banker Realty. ECAOR
 - $349,9003 bd2 ba1.8k sqft6495 Heronwalk Dr, Gulf Breeze, FL 32563For Sale
 MLS ID #688605, Diane Waschenko, Coldwell Banker Realty. PAR
 - $348,5003 bd2 ba1.9k sqft9413 Octavia Ln, Navarre, FL 32566For SaleMLS ID #1006345, Matthew L Pace, Innerscope Realty LLC. ECAOR
- $375,0003 bd2 ba1.6k sqft8307 Toledo St, Navarre, FL 32566For SaleMLS ID #1009588, John S Henry, Coldwell Banker Realty. ECAOR
- $445,0004 bd2 ba2.1k sqft2296 Valley Rd, Navarre, FL 32566For SaleMLS ID #1011686, Linda M Grayson, Keller Williams Realty Navarre. ECAOR
- $355,0003 bd2 ba1.5k sqft2145 Janet St, Navarre, FL 32566For SaleMLS ID #997718, Susana Cervantes, Coldwell Banker Realty. ECAOR
- $339,9003 bd2 ba1.1k sqft4852 Martina Way, Gulf Breeze, FL 32563For SaleMLS ID #1010922, Roger K Jackson, 1 Percent Lists Florida Coast. ECAOR
- $485,0003 bd2 ba1.9k sqft6642 Bellingham St, Navarre, FL 32566For Sale
 MLS ID #1005055, Nick Colangelo, Emerald Shores Realty. Navarre Area BOR
 - $408,0003 bd3 ba1.6k sqft7202 Majestic Blvd, Navarre, FL 32566For SaleMLS ID #1007103, Peggy Ducey, Ducey Realty LLC. Navarre Area BOR
