Welcome to this charming 3-bedroom, 2.5-bath home full of warmth, style, and thoughtful updates-perfectly situated on a quiet, tree-lined street with no HOA. You'll love the inviting curb appeal and the welcoming front porch, complete with a classic porch swing for enjoying peaceful mornings or quiet evenings. Step inside to discover a spacious layout featuring a large living room with a newly updated fireplace surround and built-in bookcases, a separate dining room, and a beautifully remodeled white kitchen with generous storage. In the last five years, the home has been thoughtfully refreshed with a remodeled kitchen and bathrooms, new roof and gutters (2020), a rebuilt chimney surround (2025), and brand new carpet just installed (2025). Upstairs, you'll find sizeable bedrooms with ample closet space and a spa-like guest bathroom ideal for family and visitors alike. A flexible bonus room provides space for a home office, playroom, or additional living area. Outdoor living shines with a screened porch, a two-level back deck, and a flat, private backyard framed by mature trees. A storage shed offers additional functionality. With timeless charm and modern updates, this home is move-in ready and waiting for you! Special financing available, ask Listing Agent for details.
Closed
$370,000
1938 Kelvin Dr, Lawrenceville, GA 30043
3beds
2,280sqft
Single Family Residence
Built in 1986
0.44 Acres Lot
$361,800 Zestimate®
$162/sqft
$2,258 Estimated rent
Home value
$361,800
$333,000 - $394,000
$2,258/mo
Zestimate® history
Owner options
List your home for rent
$2,258/mo
Rent Zestimate®
Find your next renter with Zillow Rental Manager. Plus, with online applications, you can quickly screen prospective tenants – for free.
$2,258/mo
Rent Zestimate®
Refinance and save
$2,322/mo
Est. payment
Refinancing to a lower rate could help reduce your monthly payments and save thousands over the life of the loan.
$2,322/mo
Est. payment
Explore your selling options
Work with a Zillow partner agent
Leverage their expertise and Zillow's premium Showcase listings to get your home seen by more buyers.
Get startedList with your own agent
Get your home in front of millions of buyers by listing it on Zillow.
Learn how to do itSell it yourself
Take full control of how buyers see your home on Zillow by listing For Sale by Owner (FSBO).
List your homeWhat's special
Newly updated fireplace surroundTwo-level back deckRemodeled white kitchenClassic porch swingNew roof and guttersFlat private backyardWelcoming front porch
Zillow last checked:
Listing updated:
Listed by:
Curtin Team 678-287-4848,
Keller Williams Realty Consultants,
Heather Woodruff 617-584-0585,
Keller Williams Realty Consultants
Bought with:
Nimmie Burney, 343633
HomeSmart
Source: GAMLS,MLS#: 10561064
Facts & features
Interior
Bedrooms & bathrooms
- Bedrooms: 3
- Bathrooms: 3
- Full bathrooms: 2
- 1/2 bathrooms: 1
Rooms
- Room types: Bonus Room, Foyer, Sun Room
Kitchen
- Features: Breakfast Area, Kitchen Island, Solid Surface Counters
Heating
- Forced Air
Cooling
- Ceiling Fan(s), Central Air
Appliances
- Included: Dishwasher, Disposal, Microwave, Refrigerator
- Laundry: In Garage
Features
- Bookcases, High Ceilings, Rear Stairs, Walk-In Closet(s)
- Flooring: Carpet, Hardwood, Tile
- Basement: None
- Number of fireplaces: 1
- Fireplace features: Living Room
- Common walls with other units/homes: No Common Walls
Interior area
- Total structure area: 2,280
- Total interior livable area: 2,280 sqft
- Finished area above ground: 2,280
- Finished area below ground: 0
Property
Parking
- Total spaces: 2
- Parking features: Attached, Garage, Garage Door Opener, Side/Rear Entrance
- Has attached garage: Yes
Features
- Levels: Two
- Stories: 2
- Body of water: None
Lot
- Size: 0.44 Acres
- Features: Level, Private
Details
- Parcel number: R7090 091
Construction
Type & style
- Home type: SingleFamily
- Architectural style: Traditional
- Property subtype: Single Family Residence
Materials
- Other
- Roof: Composition
Condition
- Resale
- New construction: No
- Year built: 1986
Utilities & green energy
- Electric: 220 Volts
- Sewer: Septic Tank
- Water: Public
- Utilities for property: Electricity Available, Water Available
Community & HOA
Community
- Features: Street Lights, Walk To Schools, Near Shopping
- Subdivision: Thousand Oaks
HOA
- Has HOA: No
- Services included: None
Location
- Region: Lawrenceville
Financial & listing details
- Price per square foot: $162/sqft
- Tax assessed value: $369,300
- Annual tax amount: $666
- Date on market: 6/30/2025
- Cumulative days on market: 49 days
- Listing agreement: Exclusive Right To Sell
- Electric utility on property: Yes
Price history
| Date | Event | Price |
|---|---|---|
| 9/26/2025 | Sold | $370,000$162/sqft |
Source:  GAMLS #10561064 Report a problem GAMLS #10561064 Report a problem | ||
| 8/26/2025 | Pending sale | $370,000$162/sqft |
Source:  FMLS GA #7608676 Report a problem FMLS GA #7608676 Report a problem | ||
| 8/13/2025 | Price change | $370,000-1.3%$162/sqft |
Source: GAMLS #10561064 Report a problem | ||
| 7/10/2025 | Listed for sale | $375,000-1.3%$164/sqft |
Source: FMLS GA #7608676 Report a problem | ||
| 6/29/2025 | Listing removed | $380,000$167/sqft |
Source: FMLS GA #7531434 Report a problem | ||
| 5/31/2025 | Price change | $380,000-3.1%$167/sqft |
Source: GAMLS #10467051 Report a problem | ||
| 4/9/2025 | Price change | $392,000-4.4%$172/sqft |
Source: FMLS GA #7531434 Report a problem | ||
| 2/27/2025 | Listed for sale | $410,000+196.7%$180/sqft |
Source: FMLS GA #7531434 Report a problem | ||
| 7/18/2005 | Sold | $138,200+6.3%$61/sqft |
Source: Public Record Report a problem | ||
| 9/6/2000 | Sold | $130,000+63.5%$57/sqft |
Source: Public Record Report a problem | ||
| 5/26/1993 | Sold | $79,500$35/sqft |
Source: Public Record Report a problem | ||
Public tax history
| Year | Property taxes | Tax assessment |
|---|---|---|
| 2025 | $674 +1.3% | $147,720 +6.4% |
| 2024 | $666 +30.1% | $138,880 |
| 2023 | $511 -18.1% | $138,880 +15.3% |
| 2022 | $624 +2.1% | $120,400 +46% |
| 2021 | $611 +0.4% | $82,480 |
| 2020 | $609 +6% | $82,480 +5.5% |
| 2019 | $575 | $78,160 +3.6% |
| 2018 | $575 -4.2% | $75,480 +77.2% |
| 2016 | $600 -0.9% | $42,600 |
| 2015 | $606 | $42,600 +42% |
| 2014 | $606 -0.2% | $30,000 |
| 2013 | $606 | $30,000 |
| 2012 | -- | $30,000 -37.1% |
| 2011 | -- | $47,720 -20.5% |
| 2010 | -- | $60,000 |
| 2009 | -- | $60,000 +3% |
| 2007 | -- | $58,240 |
| 2006 | -- | $58,240 |
| 2005 | -- | $58,240 |
| 2004 | $956 -0.1% | $58,240 |
| 2003 | $957 -38% | $58,240 +24.1% |
| 2002 | $1,542 -0.9% | $46,920 |
| 2001 | $1,556 | $46,920 |
Find assessor info on the county website
Neighborhood: 30043
Nearby homes
- $321,2003 bd2 ba1.3k sqft1928 Kelvin Dr, Lawrenceville, GA 30043Off Market
- $398,5003 bd2 ba2.8k sqft1948 Kelvin Dr, Lawrenceville, GA 30043Off Market
- $336,9003 bd2 ba1.8k sqft1937 Kelvin Dr, Lawrenceville, GA 30043Off Market
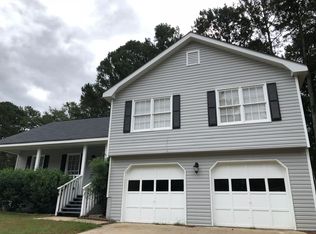
- $362,1004 bd2 ba2k sqft1918 Kelvin Dr, Lawrenceville, GA 30043Off Market

- $328,2003 bd2 ba1.6k sqft1927 Kelvin Dr, Lawrenceville, GA 30043Off Market
- $365,0004 bd2 ba2k sqft1947 Kelvin Dr, Lawrenceville, GA 30043Sold
- $334,2003 bd2 ba1.7k sqft1958 Kelvin Dr, Lawrenceville, GA 30043Off Market
- $381,9003 bd3 ba2k sqft614 Oak Moss Dr, Lawrenceville, GA 30043Off Market
Nearby schools
GreatSchools rating
- 8/10Woodward Mill Elementary SchoolGrades: PK-5Distance: 0.6 mi
- 9/10Twin Rivers Middle SchoolGrades: 6-8Distance: 3.2 mi
- 7/10Mountain View High SchoolGrades: 9-12Distance: 3.3 mi
Schools provided by the listing agent
- Elementary: Woodward Mill
- Middle: Twin Rivers
- High: Mountain View
Source: GAMLS. This data may not be complete. We recommend contacting the local school district to confirm school assignments for this home.
Get a cash offer in 3 minutes
Find out how much your home could sell for in as little as 3 minutes with a no-obligation cash offer.
Estimated market value
$361,800
Get a cash offer in 3 minutes
Find out how much your home could sell for in as little as 3 minutes with a no-obligation cash offer.
Estimated market value
$361,800
- Georgia
- Gwinnett County
- Lawrenceville
- 30043
- 1938 Kelvin Dr
Nearby cities
Nearby zip codes
Other Lawrenceville Topics
