Skip main navigation
Closed
  • $732,000

    1938 Lincoln Ave, Northbrook, IL 60062

    3beds
    --sqft
    Single Family Residence
    Built in 1955
    8,232 Square Feet Lot
    $733,400 Zestimate®
    $--/sqft
    $4,016 Estimated rent

    Home value

    $733,400

    $697,000 - $770,000

    $4,016/mo

    Zestimate® history
    Loading
    Loading...

    Owner options

    List your home for rent

    $4,016/mo

    Rent Zestimate®

    Find your next renter with Zillow Rental Manager. Plus, with online applications, you can quickly screen prospective tenants – for free.

    Learn more

    $4,016/mo

    Rent Zestimate®

    Refinance and save

    $4,309/mo

    Est. payment

    Refinancing to a lower rate could help reduce your monthly payments and save thousands over the life of the loan.

    See today's rates

    $4,309/mo

    Est. payment

    Explore your selling options

    Work with a Zillow partner agent

    Leverage their expertise and Zillow's premium Showcase listings to get your home seen by more buyers.

    Get started

    List with your own agent

    Get your home in front of millions of buyers by listing it on Zillow.

    Learn how to do it

    Sell it yourself

    Take full control of how buyers see your home on Zillow by listing For Sale by Owner (FSBO).

    List your home

    What's special

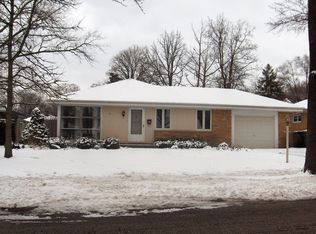
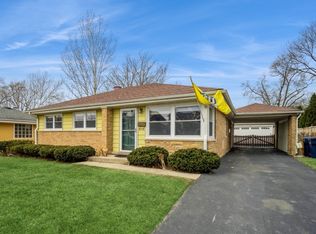
    Expanded brick ranchWood burning fireplaceFully remodeled lower levelFully fenced backyardRecessed lightingSeparate dedicated office roomBeamed ceiling
    Move right in to this beautifully updated Northbrook home that truly lives larger than it appears with 2270 sq ft of usable living space! This expanded brick ranch combines timeless charm with modern finishes, offering 3 bedrooms, 1.1 baths, a spacious family room addition, and a fully remodeled lower level in a prime Northbrook location. The home opens to a bright living/kitchen space with refinished hardwood floors, recessed lighting, wainscoting accent walls and an updated light fixture. The NEW KITCHEN is a standout- featuring high end quartzite countertops, a center island for casual seating, stainless steel appliances, custom cabinetry, under-cabinet lighting & perfect window overlooking the manicured backyard. The expansive family room in the back of the home is perfect for entertaining with its beamed ceiling, wood burning fireplace, built-in bar with sink & beverage fridge, sleek cabinetry for storage, and a stunning wall of windows overlooking the backyard. All three bedrooms are nicely sized and feature hardwood floors. The primary bedroom was reimagined with 2 separate closets outfitted with custom Elfa organizers. The updated main-level bath showcases a new vanity and mirror, quartz countertop and new flooring. The lower level adds tremendous flexibility with a finished recreation space perfect for a playroom, media room, or additional family living area, a convenient powder room, a separate dedicated office room, and an unfinished area that provides storage & laundry room. Outside, the fully fenced backyard has been thoughtfully reimagined with two separate patio spaces, creating multiple areas for dining, entertaining, and relaxing. Complete with an attached 1 car garage & attached interior shed for storage. Ideally located within walking distance to Greenbriar Elementary School, downtown Northbrook, and the Metra train station, this move-in-ready home awaits its next lucky owner. **Recent updates include- new Kitchen (2025), HVAC (2022), Water Heater (2023), Reverse osmosis water filtration system, Second Patio added (2023), Updated bathroom with new floor, vanity & mirror (2024), new hardwood floors in the back half of the house (2024), Refinished remaining hardwood floors (2024), Closet buildout with Elfa (2022), Wet bar renovation (2024)**

    Zillow last checked:

    Listed by:

    Jacklyn Pepoon, ABR 847-446-9600,

    Compass

    Bought with:

    Anne DuBray

    Coldwell Banker Realty

    Source: MRED as distributed by MLS GRID,MLS#: 12667569MLS Logo

    Facts & features

    Interior

    Bedrooms & bathrooms
    • Bedrooms: 3
    • Bathrooms: 2
    • Full bathrooms: 1
    • 1/2 bathrooms: 1
    Rooms
    • Room types: Recreation Room, Office
    Primary bedroom
    • Features: Flooring (Hardwood)
    • Level: Main
    • Area: 154 Square Feet
    • Dimensions: 14X11
    Bedroom 2
    • Features: Flooring (Hardwood)
    • Level: Main
    • Area: 121 Square Feet
    • Dimensions: 11X11
    Bedroom 3
    • Features: Flooring (Hardwood)
    • Level: Main
    • Area: 110 Square Feet
    • Dimensions: 11X10
    Dining room
    • Features: Flooring (Hardwood)
    • Level: Main
    • Dimensions: COMBO
    Family room
    • Features: Flooring (Hardwood)
    • Level: Main
    • Area: 441 Square Feet
    • Dimensions: 21X21
    Kitchen
    • Features: Kitchen (Eating Area-Table Space), Flooring (Hardwood)
    • Level: Main
    • Area: 156 Square Feet
    • Dimensions: 13X12
    Laundry
    • Features: Flooring (Other)
    • Level: Basement
    • Area: 100 Square Feet
    • Dimensions: 10X10
    Living room
    • Features: Flooring (Hardwood)
    • Level: Main
    • Area: 286 Square Feet
    • Dimensions: 22X13
    Office
    • Features: Flooring (Carpet)
    • Level: Basement
    • Area: 192 Square Feet
    • Dimensions: 16X12
    Recreation room
    • Features: Flooring (Carpet)
    • Level: Basement
    • Area: 420 Square Feet
    • Dimensions: 21X20
    Heating
    • Natural Gas, Forced Air
    Cooling
    • Central Air
    Features
    • Basement: Finished,Full
    • Number of fireplaces: 1
    • Fireplace features: Wood Burning, Family Room
    Interior area
    • Total structure area: 0

    Property

    Parking
    • Total spaces: 1
    • Parking features: Yes, Garage Owned, Attached, Garage
    • Attached garage spaces: 1
    Accessibility
    • Accessibility features: No Disability Access
    Features
    • Stories: 1
    • Patio & porch: Patio
    • Fencing: Fenced
    Lot
    • Size: 8,232 Square Feet
    • Dimensions: 58 X 126 X 67 X 126
    Details
    • Parcel number: 04101170140000
    • Special conditions: List Broker Must Accompany

    Construction

    Type & style
    • Home type: SingleFamily
    • Architectural style: Ranch
    • Property subtype: Single Family Residence
    Materials
    • Brick
    • Roof: Asphalt
    Condition
    • New construction: No
    • Year built: 1955

    Utilities & green energy

    • Sewer: Public Sewer
    • Water: Lake Michigan

    Community & HOA

    HOA
    • Services included: None
    Location
    • Region: Northbrook

    Financial & listing details

    • Tax assessed value: $430,000
    • Annual tax amount: $9,414
    • Listing terms: Cash
    • Ownership: Fee Simple

    Price history

    DateEventPrice
    7/8/2026Sold$732,000+4.7%
    Source: MRED as distributed by MLS GRID #12667569 Report a problem
    6/18/2026Pending sale$699,000
    Source: MRED as distributed by MLS GRID #12667569 Report a problem
    6/11/2026Contingent$699,000
    Source: MRED as distributed by MLS GRID #12667569 Report a problem
    6/9/2026Listed for sale$699,000+62.6%
    Source: MRED as distributed by MLS GRID #12667569 Report a problem
    5/5/2020Sold$430,000-4.2%
    Source: MRED as distributed by MLS GRID #10631258 Report a problem
    2/17/2020Pending sale$449,000
    Source: Jaffe Realty Inc. #10631258 Report a problem
    2/7/2020Listed for sale$449,000+4.4%
    Source: Jaffe Realty Inc. #10631258 Report a problem
    3/1/2017Sold$430,000-2.1%
    Source: Public Record Report a problem
    1/9/2017Pending sale$439,000
    Source: Berkshire Hathaway HomeServices KoenigRubloff Realty Group #09469949 Report a problem
    1/4/2017Listed for sale$439,000+35.1%
    Source: Berkshire Hathaway HomeServices KoenigRubloff #09469949 Report a problem
    3/29/2013Sold$325,000+1.6%
    Source: Berkshire Hathaway HomeServices Koenig Rubloff #08259732_60062 Report a problem
    2/8/2013Pending sale$320,000
    Source: Prudential Rubloff #08259732 Report a problem
    1/31/2013Listed for sale$320,000
    Source: Prudential Rubloff #08259732 Report a problem

    Public tax history

    YearProperty taxesTax assessment
    2024-- $43,000
    2023$9,066 +3.4%$43,000
    2022$8,770 +10.8%$43,000 +22.8%
    2021$7,915 +1.3%$35,011
    2020$7,812 +3.1%$35,011 -9%
    2019$7,580 +6.6%$38,474 +13.8%
    2018$7,113 +2.5%$33,807
    2017$6,942 +3.3%$33,807
    2016$6,718 -4.8%$33,807 +4.3%
    2015$7,057 +4.5%$32,413
    2014$6,754 -5%$32,413
    2013$7,109 +40.3%$32,413 +10.4%
    2012$5,067 +1.7%$29,366
    2011$4,981 +2.3%$29,366
    2010$4,871 -11.6%$29,366 -25.5%
    2009$5,508 +15.9%$39,403 -7%
    2008$4,752 +10.6%$42,369
    2007$4,297 -2.1%$42,369 +17.3%
    2006$4,388 +2.9%$36,115
    2005$4,265 +4.1%$36,115
    2004$4,098 +0.9%$36,115 +29.7%
    2003$4,062 +2.3%$27,836
    2002$3,970 +15.6%$27,836
    2001$3,435 +3.2%$27,836 +18.2%
    2000$3,330 -2.7%$23,541
    1999$3,421 $23,541
    Find assessor info on the county website

    Neighborhood: 60062

    Nearby schools

    GreatSchools rating
    Schools provided by the listing agent
    • Elementary: Greenbriar Elementary School
    • Middle: Northbrook Junior High School
    • High: Glenbrook North High School
    • District: 28

    Source: MRED as distributed by MLS GRID. This data may not be complete. We recommend contacting the local school district to confirm school assignments for this home.

    Get a cash offer in 3 minutes
    Find out how much your home could sell for in as little as 3 minutes with a no-obligation cash offer.
    Estimated market value
    $733,400
    Get a cash offer in 3 minutes
    Find out how much your home could sell for in as little as 3 minutes with a no-obligation cash offer.
    Estimated market value
    $733,400