Step into timeless charm and feel right at home in this beautifully maintained property, where classic character meets modern convenience. From the moment you enter, you’ll be welcomed by rich natural woodwork and personality in every room. The heart of the home—a fully remodeled kitchen offers plenty of space for cooking and gathering, complete with a walk-in pantry. Enjoy the ease of main-floor living with a spacious primary suite featuring a private ensuite bath. Whether you're sipping morning coffee on the inviting front porch or hosting friends in the privacy-fenced backyard with a cozy patio, this home was made for both relaxing and entertaining. Car enthusiasts and hobbyists will love the heated 3-car garage, with a lift, room for a shop, and ample storage. With newer windows and steel siding, this home is as practical as it is charming—welcome home!
Closed
$415,000
1938 McKinley St NE, Minneapolis, MN 55418
3beds
1,516sqft
Single Family Residence
Built in 1915
5,227 Square Feet Lot
$427,200 Zestimate®
$274/sqft
$2,366 Estimated rent
Home value
$427,200
$393,000 - $466,000
$2,366/mo
Zestimate® history
Owner options
List your home for rent
$2,366/mo
Rent Zestimate®
Find your next renter with Zillow Rental Manager. Plus, with online applications, you can quickly screen prospective tenants – for free.
$2,366/mo
Rent Zestimate®
Refinance and save
$2,655/mo
Est. payment
Refinancing to a lower rate could help reduce your monthly payments and save thousands over the life of the loan.
$2,655/mo
Est. payment
Explore your selling options
Work with a Zillow partner agent
Leverage their expertise and Zillow's premium Showcase listings to get your home seen by more buyers.
Get startedList with your own agent
Get your home in front of millions of buyers by listing it on Zillow.
Learn how to do itSell it yourself
Take full control of how buyers see your home on Zillow by listing For Sale by Owner (FSBO).
List your homeWhat's special
Privacy-fenced backyardCozy patioSpacious primary suiteWalk-in pantryInviting front porchRich natural woodworkPrivate ensuite bath
Zillow last checked:
Listing updated:
Listed by:
Kathy G. Borys 651-341-8840,
eXp Realty
Bought with:
Kelly M. Johnson
Edina Realty, Inc.
Source: NorthstarMLS as distributed by MLS GRID,MLS#: 6797661
Facts & features
Interior
Bedrooms & bathrooms
- Bedrooms: 3
- Bathrooms: 2
- Full bathrooms: 1
- 1/2 bathrooms: 1
Bedroom
- Level: Main
- Area: 144 Square Feet
- Dimensions: 12x12
Bedroom 2
- Level: Upper
- Area: 143 Square Feet
- Dimensions: 13x11
Bedroom 3
- Level: Upper
- Area: 88 Square Feet
- Dimensions: 11x08
Dining room
- Level: Main
- Area: 143 Square Feet
- Dimensions: 13x11
Kitchen
- Level: Main
- Area: 99 Square Feet
- Dimensions: 11x09
Living room
- Level: Main
- Area: 187 Square Feet
- Dimensions: 17x11
Other
- Level: Main
- Area: 36 Square Feet
- Dimensions: 06x06
Patio
- Level: Main
Porch
- Level: Main
- Area: 136 Square Feet
- Dimensions: 17x08
Heating
- Boiler
Cooling
- Wall Unit(s), Window Unit(s)
Appliances
- Included: Dishwasher, Microwave, Range, Refrigerator
- Laundry: Lower Level
Features
- Basement: Full,Storage Space,Unfinished
Interior area
- Total structure area: 1,516
- Total interior livable area: 1,516 sqft
- Finished area above ground: 1,516
- Finished area below ground: 0
Property
Parking
- Total spaces: 3
- Parking features: Detached Garage, Concrete, Electric, Garage Door Opener, Heated Garage, Insulated Garage, Storage
- Garage spaces: 3
- Has uncovered spaces: Yes
Accessibility
- Accessibility features: None
Features
- Levels: Two
- Stories: 2
- Patio & porch: Front Porch, Patio
- Pool features: None
- Fencing: Full,Privacy,Wood
Lot
- Size: 5,227 Square Feet
- Dimensions: 42 x 129
- Features: Near Public Transit, Tree Coverage - Medium
Details
- Foundation area: 996
- Parcel number: 1202924440136
- Zoning description: Residential-Single Family
Construction
Type & style
- Home type: SingleFamily
- Property subtype: Single Family Residence
Materials
- Block
- Roof: Age Over 8 Years,Asphalt
Condition
- New construction: No
- Year built: 1915
Utilities & green energy
- Electric: Circuit Breakers, 200+ Amp Service, Power Company: Xcel Energy
- Gas: Natural Gas
- Sewer: City Sewer/Connected
- Water: City Water/Connected
Community & HOA
Community
- Subdivision: Summit Hill Add
HOA
- Has HOA: No
Location
- Region: Minneapolis
Financial & listing details
- Price per square foot: $274/sqft
- Tax assessed value: $276,000
- Annual tax amount: $3,410
- Date on market: 10/3/2025
- Cumulative days on market: 4 days
- Road surface type: Paved
Price history
| Date | Event | Price |
|---|---|---|
| 11/19/2025 | Sold | $415,000+5.1%$274/sqft |
Source:  NorthstarMLS as distributed by MLS GRID #6797661 Report a problem NorthstarMLS as distributed by MLS GRID #6797661 Report a problem | ||
| 10/13/2025 | Pending sale | $395,000$261/sqft |
Source: NorthstarMLS as distributed by MLS GRID #6797661 Report a problem | ||
| 10/7/2025 | Listing removed | $395,000$261/sqft |
Source: NorthstarMLS as distributed by MLS GRID #6797661 Report a problem | ||
| 10/3/2025 | Listed for sale | $395,000+41.1%$261/sqft |
Source: NorthstarMLS as distributed by MLS GRID #6797661 Report a problem | ||
| 12/22/2022 | Sold | $280,000-5.1%$185/sqft |
Source: NorthstarMLS as distributed by MLS GRID #6182916 Report a problem | ||
| 12/6/2022 | Pending sale | $295,000$195/sqft |
Source: NorthstarMLS as distributed by MLS GRID #6182916 Report a problem | ||
| 11/16/2022 | Price change | $295,000-4.8%$195/sqft |
Source: NorthstarMLS as distributed by MLS GRID #6182916 Report a problem | ||
| 10/28/2022 | Price change | $310,000-7.5%$204/sqft |
Source: NorthstarMLS as distributed by MLS GRID #6182916 Report a problem | ||
| 10/15/2022 | Listed for sale | $335,000$221/sqft |
Source: NorthstarMLS as distributed by MLS GRID #6182916 Report a problem | ||
Public tax history
| Year | Property taxes | Tax assessment |
|---|---|---|
| 2025 | $3,410 -2.2% | $276,000 +10% |
| 2024 | $3,485 +6.1% | $251,000 -9.7% |
| 2023 | $3,286 +1.1% | $278,000 +6.1% |
| 2022 | $3,251 +5.2% | $262,000 +5.6% |
| 2021 | $3,090 -5.5% | $248,000 +1.4% |
| 2020 | $3,272 +5.9% | $244,500 +2.1% |
| 2019 | $3,090 -5.5% | $239,500 +10.1% |
| 2018 | $3,272 +16.6% | $217,500 +13% |
| 2017 | $2,807 +4% | $192,500 +5.2% |
| 2016 | $2,698 +2.8% | $183,000 +15.1% |
| 2015 | $2,625 +12.9% | $159,000 -5.6% |
| 2014 | $2,326 -16.4% | $168,500 -2.9% |
| 2013 | $2,782 -4.2% | $173,500 -5.4% |
| 2012 | $2,903 -2.6% | $183,500 -3.4% |
| 2011 | $2,979 +11.4% | $190,000 -3.3% |
| 2010 | $2,675 -5.4% | $196,500 -3.7% |
| 2009 | $2,828 +22.3% | $204,000 +15.1% |
| 2006 | $2,313 +11.4% | $177,300 +15% |
| 2005 | $2,077 +9.1% | $154,200 +15% |
| 2004 | $1,904 +13% | $134,100 +11.9% |
| 2002 | $1,685 -52.8% | $119,800 |
| 2001 | $3,569 | -- |
Find assessor info on the county website
Neighborhood: Windom Park
Nearby homes
- $314,4002 bd1 ba1.1k sqft1934 McKinley St NE, Minneapolis, MN 55418Off Market
- $274,4002 bd1 ba1.9k sqft1942 McKinley St NE, Minneapolis, MN 55418Off Market
- $411,6003 bd1 ba1.6k sqft1930 McKinley St NE, Minneapolis, MN 55418Off Market
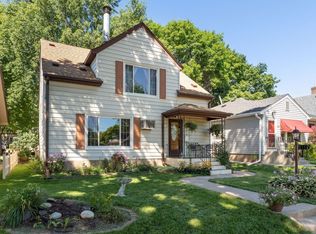
- $437,1002 bd3 ba2.8k sqft1946 McKinley St NE, Minneapolis, MN 55418Off Market
- $403,0004 bd1 ba2.6k sqft1926 McKinley St NE, Minneapolis, MN 55418Off Market
- $370,0003 bd3 ba3.2k sqft1952 McKinley St NE, Minneapolis, MN 55418Sold
- $403,4003 bd1 ba1.7k sqft1939 Benjamin St NE, Minneapolis, MN 55418Off Market
- $502,0004 bd2 ba2.4k sqft1945 Benjamin St NE, Minneapolis, MN 55418Off Market
Nearby schools
GreatSchools rating
- 2/10Pillsbury Elementary SchoolGrades: PK-5Distance: 0.3 mi
- 2/10Northeast Middle SchoolGrades: 6-8Distance: 0.9 mi
- 4/10Edison Senior High SchoolGrades: 9-12Distance: 1.1 mi
Get a cash offer in 3 minutes
Find out how much your home could sell for in as little as 3 minutes with a no-obligation cash offer.
Estimated market value
$427,200
Get a cash offer in 3 minutes
Find out how much your home could sell for in as little as 3 minutes with a no-obligation cash offer.
Estimated market value
$427,200
- Minnesota
- Hennepin County
- Minneapolis
- 55418
- Windom Park
- 1938 McKinley St NE
Nearby cities
Nearby neighborhoods
Nearby zip codes
Other Minneapolis Topics
