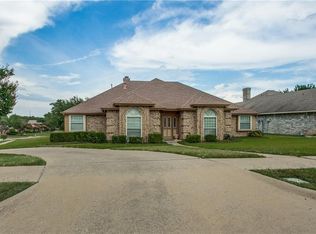
*** Multiple Offers, Please Present Last and Final Offers by Wednesday July 1st 5:00 pm.*** Beautifully remodeled 4 bedroom ~ 2 Bath home situated in the rolling hills of the Eastern Hills neighborhood that has fantastic views looking East on Lake Ray Hubbard. This 4 BR, 2 BA home is an amazing transformation to Contemporary~Modern design with plenty of Guest parking front and back. Covered Porch and patio that can be used as covered parking. Features an outdoor Grill area plus Pool and Hot Tub. Open Living and Dining Design with Fireplace, Modern Kitchen, Marble Counters, plenty of Cabinet Space. 3 Living Areas, Family Room that can serve as a bedroom with closet outside the bedroom door. Fabulous detail in the Media Room. Only a few minutes from President George Bush Turnpike and Firewheel Town Center Retail with Dillard's & Macy's, Firewheel Golf Course and much more. Call Marsue Williams for more information.
Sold
Price Unknown
1938 Merrimac Trl, Garland, TX 75043
4beds
2,656sqft
Single Family Residence
Built in 1981
10,454 Square Feet Lot
$414,500 Zestimate®
$--/sqft
$2,760 Estimated rent
Home value
$414,500
$381,000 - $448,000
$2,760/mo
Zestimate® history
Owner options
List your home for rent
$2,760/mo
Rent Zestimate®
Find your next renter with Zillow Rental Manager. Plus, with online applications, you can quickly screen prospective tenants – for free.
$2,760/mo
Rent Zestimate®
Refinance and save
Refinancing to a lower rate could help reduce your monthly payments and save thousands over the life of the loan.
Explore your selling options
Work with a Zillow partner agent
Leverage their expertise and Zillow's premium Showcase listings to get your home seen by more buyers.
Get startedList with your own agent
Get your home in front of millions of buyers by listing it on Zillow.
Learn how to do itSell it yourself
Take full control of how buyers see your home on Zillow by listing For Sale by Owner (FSBO).
List your homeWhat's special
Pool and hot tubOutdoor grill areaModern kitchenCovered porch and patioMarble countersPlenty of cabinet space
Zillow last checked:
Listing updated:
Listed by:
Marsue Williams 0131461 214-762-2108,
Allie Beth Allman & Associates 214-302-5780
Bought with:
BryannAlvi Alvidrez, 0734555
Decorative Real Estate
Source: NTREIS,MLS#: 21196581
Facts & features
Interior
Bedrooms & bathrooms
- Bedrooms: 4
- Bathrooms: 2
- Full bathrooms: 2
Primary bedroom
- Features: En Suite Bathroom
- Level: First
- Dimensions: 19 x 16
Bedroom
- Level: First
- Dimensions: 13 x 13
Bedroom
- Level: First
- Dimensions: 11 x 11
Bedroom
- Features: Built-in Features
- Level: First
- Dimensions: 16 x 13
Dining room
- Level: First
- Dimensions: 11 x 11
Kitchen
- Features: Breakfast Bar, Built-in Features, Stone Counters
- Level: First
- Dimensions: 27 x 10
Living room
- Level: First
- Dimensions: 19 x 17
Media room
- Features: Built-in Features
- Level: First
- Dimensions: 17 x 10
Office
- Features: Built-in Features
- Level: First
- Dimensions: 16 x 12
Utility room
- Features: Built-in Features
- Level: First
- Dimensions: 6 x 6
Heating
- Central, Natural Gas
Cooling
- Central Air, Electric
Appliances
- Included: Dishwasher, Electric Oven, Gas Cooktop, Disposal, Microwave
Features
- Granite Counters, Cable TV
- Flooring: Carpet, Ceramic Tile, Wood
- Has basement: No
- Number of fireplaces: 1
- Fireplace features: Circulating, Gas
Interior area
- Total interior livable area: 2,656 sqft
Property
Parking
- Total spaces: 2
- Parking features: Additional Parking, Aggregate
- Attached garage spaces: 1
- Carport spaces: 1
- Covered spaces: 2
Features
- Levels: One
- Stories: 1
- Exterior features: Covered Courtyard, Gas Grill, Outdoor Grill
- Pool features: In Ground, Pool
- Fencing: Wood
Lot
- Size: 10,454 Square Feet
- Dimensions: 75 x 140
Details
- Parcel number: 26092700150200000
Construction
Type & style
- Home type: SingleFamily
- Architectural style: Contemporary/Modern,Detached
- Property subtype: Single Family Residence
Materials
- Brick, Cedar, Wood Siding
- Foundation: Slab
- Roof: Composition
Condition
- Year built: 1981
Utilities & green energy
- Sewer: Public Sewer
- Water: Public
- Utilities for property: Sewer Available, Water Available, Cable Available
Green energy
- Energy efficient items: Windows
Community & HOA
Community
- Security: Security System
- Subdivision: Club Country
HOA
- Has HOA: No
Location
- Region: Garland
Financial & listing details
- Tax assessed value: $395,490
- Annual tax amount: $2,112
- Date on market: 3/3/2026
- Cumulative days on market: 122 days
- Listing terms: Cash,Conventional,FHA,VA Loan
Price history
| Date | Event | Price |
|---|---|---|
| 7/31/2026 | Sold | -- |
Source: NTREIS #21196581 Report a problem | ||
| 7/16/2026 | Pending sale | $415,000$156/sqft |
Source: NTREIS #21196581 Report a problem | ||
| 7/6/2026 | Contingent | $415,000$156/sqft |
Source: NTREIS #21196581 Report a problem | ||
| 6/17/2026 | Price change | $415,000-4.6%$156/sqft |
Source: NTREIS #21196581 Report a problem | ||
| 3/27/2026 | Price change | $435,000-7.1%$164/sqft |
Source: NTREIS #21196581 Report a problem | ||
| 3/3/2026 | Listed for sale | $468,000+5.2%$176/sqft |
Source: NTREIS #21196581 Report a problem | ||
| 4/5/2023 | Listing removed | -- |
Source: NTREIS #20160637 Report a problem | ||
| 1/20/2023 | Pending sale | $445,000$168/sqft |
Source: NTREIS #20160637 Report a problem | ||
| 1/7/2023 | Contingent | $445,000$168/sqft |
Source: NTREIS #20160637 Report a problem | ||
| 11/11/2022 | Price change | $445,000-5.3%$168/sqft |
Source: NTREIS #20160637 Report a problem | ||
| 10/16/2022 | Price change | $469,990-2.1%$177/sqft |
Source: NTREIS #20160637 Report a problem | ||
| 9/24/2022 | Price change | $479,990-2.5%$181/sqft |
Source: NTREIS #20160637 Report a problem | ||
| 9/15/2022 | Listed for sale | $492,500+198.7%$185/sqft |
Source: NTREIS #20160637 Report a problem | ||
| 3/7/2014 | Listing removed | $164,900$62/sqft |
Source: RE/MAX Select Homes #12035240 Report a problem | ||
| 11/15/2013 | Price change | $164,900-3%$62/sqft |
Source: RE/MAX HiNet All Cities #12035240 Report a problem | ||
| 10/4/2013 | Listed for sale | $169,998-1.2%$64/sqft |
Source: RE/MAX HiNet All Cities #12035240 Report a problem | ||
| 8/2/2012 | Listed for sale | $172,000$65/sqft |
Source: Century 21 Alicia Trevino, Rea #11814092 Report a problem | ||
| 10/11/2004 | Sold | -- |
Source: Public Record Report a problem | ||
Public tax history
| Year | Property taxes | Tax assessment |
|---|---|---|
| 2025 | $2,112 +4.5% | $395,490 |
| 2024 | $2,022 +17.3% | $395,490 +25.1% |
| 2023 | $1,723 -5.9% | $316,090 |
| 2022 | $1,832 +13.1% | $316,090 +20.3% |
| 2021 | $1,620 -3.7% | $262,730 |
| 2020 | $1,681 +4.9% | $262,730 +6% |
| 2019 | $1,602 -1.5% | $247,780 |
| 2018 | $1,627 -74.7% | $247,780 +8.9% |
| 2017 | $6,419 +9.3% | $227,510 +9.2% |
| 2016 | $5,871 +44.1% | $208,250 +34% |
| 2015 | $4,074 | $155,380 |
| 2014 | $4,074 | $155,380 |
| 2013 | -- | -- |
| 2012 | -- | -- |
| 2011 | -- | -- |
| 2010 | -- | -- |
| 2009 | -- | -- |
| 2008 | -- | -- |
| 2007 | -- | -- |
| 2005 | -- | -- |
| 2004 | -- | -- |
| 2003 | -- | -- |
| 2002 | -- | -- |
| 2001 | -- | -- |
Find assessor info on the county website
Neighborhood: 75043
Nearby homes
- $337,9003 bd3 ba2.1k sqft1934 Merrimac Trl, Garland, TX 75043Off Market
- $336,6003 bd2 ba2.4k sqft1942 Merrimac Trl, Garland, TX 75043Off Market
- $458,6004 bd3 ba3k sqft2805 Seminary Cir, Garland, TX 75043Off Market
- $369,7004 bd3 ba2.2k sqft1930 Merrimac Trl, Garland, TX 75043Off Market

- $414,3004 bd3 ba3.5k sqft2809 Seminary Cir, Garland, TX 75043Off Market
- $443,8004 bd2 ba3.4k sqft2801 Seminary Cir, Garland, TX 75043Off Market
- $318,0003 bd2 ba2.2k sqft1937 Merrimac Trl, Garland, TX 75043Off Market
- $348,2003 bd2 ba2.2k sqft1933 Merrimac Trl, Garland, TX 75043Off Market
Nearby schools
GreatSchools rating
- NAClub Hill Elementary SchoolGrades: 3-5Distance: 0.3 mi
- 2/10South Garland High SchoolGrades: 8-12Distance: 0.8 mi
- 5/10Club Hill STEM Elementary SchoolGrades: PK-5Distance: 0.3 mi
Schools provided by the listing agent
- District: Garland ISD
Source: NTREIS. This data may not be complete. We recommend contacting the local school district to confirm school assignments for this home.
Get a cash offer in 3 minutes
Find out how much your home could sell for in as little as 3 minutes with a no-obligation cash offer.
Estimated market value
$414,500
Get a cash offer in 3 minutes
Find out how much your home could sell for in as little as 3 minutes with a no-obligation cash offer.
Estimated market value
$414,500
- Texas
- Dallas County
- Garland
- 75043
- 1938 Merrimac Trl
