Skip main navigation
Sold for $440,000
  • $440,000

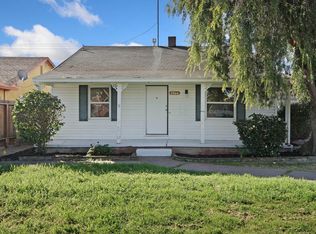
    1938 Michigan Ave, Stockton, CA 95204

    3beds
    1,792sqft
    Single Family Residence
    Built in 1986
    5,449 Square Feet Lot
    $463,400 Zestimate®
    $246/sqft
    $2,465 Estimated rent

    Home value

    $463,400

    $440,000 - $487,000

    $2,465/mo

    Zestimate® history
    Loading
    Loading...

    Owner options

    List your home for rent

    $2,465/mo

    Rent Zestimate®

    Find your next renter with Zillow Rental Manager. Plus, with online applications, you can quickly screen prospective tenants – for free.

    Learn more

    $2,465/mo

    Rent Zestimate®

    Refinance and save

    $2,763/mo

    Est. payment

    Refinancing to a lower rate could help reduce your monthly payments and save thousands over the life of the loan.

    See today's rates

    $2,763/mo

    Est. payment

    Explore your selling options

    Work with a Zillow partner agent

    Leverage their expertise and Zillow's premium Showcase listings to get your home seen by more buyers.

    Get started

    List with your own agent

    Get your home in front of millions of buyers by listing it on Zillow.

    Learn how to do it

    Sell it yourself

    Take full control of how buyers see your home on Zillow by listing For Sale by Owner (FSBO).

    List your home

    What's special

    **Transparent Pricing. Seller credit to buyers - ask LA for details.** Welcome to 1938 Michigan Avenue! This charming home welcomes you with an appealing front courtyard and fenced yard, creating an inviting first impression. Inside, you'll find a delightful 3-bedroom, 2-bathroom layout. The spacious kitchen is perfect for culinary endeavors, while the living room and cozy family room, complete with a fireplace, add warmth and character to the home. The main bedroom offers a retreat with a large walk-in closet, providing ample storage space. Two additional bedrooms and a convenient inside laundry facility complete the living space. Step outside to the expansive covered back patio, an idyllic spot for outdoor relaxation, and enjoy the convenience of the outside bar area. The property also boasts a versatile 10 x 12 workshop/storage area, catering to hobbies or additional storage needs. Adding to its appeal, this home is conveniently located across the street from Madison school, ensuring an easy and quick commute for families with school-aged children.

    Zillow last checked:

    Listing updated:

    Listed by:

    Jazmine A. Ransom DRE #02006216 313-220-8614,

    Real Estate Experts ERA Powere 408-427-9220

    Bought with:

    Patricia Jordan, DRE #01352032

    Coldwell Banker Realty

    Source: SFAR,MLS#: 223047862MLS LogoOriginating MLS: San Francisco Association of REALTORS

    Facts & features

    Interior

    Bedrooms & bathrooms
    • Bedrooms: 3
    • Bathrooms: 2
    • Full bathrooms: 2
    Primary bedroom
    • Features: Walk-In Closet
    • Area: 0
    • Dimensions: 0 x 0
    Bedroom 1
    • Area: 0
    • Dimensions: 0 x 0
    Bedroom 2
    • Area: 0
    • Dimensions: 0 x 0
    Bedroom 3
    • Area: 0
    • Dimensions: 0 x 0
    Bedroom 4
    • Area: 0
    • Dimensions: 0 x 0
    Bathroom
    • Features: Other
    Dining room
    • Features: Space in Kitchen, Dining/Family Combo
    • Level: Main
    • Area: 0
    • Dimensions: 0 x 0
    Family room
    • Level: Main
    • Area: 0
    • Dimensions: 0 x 0
    Kitchen
    • Features: Tile Counters, Kitchen/Family Combo, Kitchen Island
    • Level: Main
    • Area: 0
    • Dimensions: 0 x 0
    Living room
    • Features: Other
    • Level: Main
    • Area: 0
    • Dimensions: 0 x 0
    Heating
    • Central
    Cooling
    • Central Air, Ceiling Fan(s)
    Appliances
    • Included: Electric Cooktop, Washer, Dryer
    • Laundry: Inside Room, Inside, In Garage
    Features
    • Flooring: Marble, Tile, Laminate
    • Number of fireplaces: 1
    • Fireplace features: Gas, Living Room
    Interior area
    • Total structure area: 1,792
    • Total interior livable area: 1,792 sqft

    Property

    Parking
    • Total spaces: 2
    • Parking features: Garage Faces Front, Garage Door Opener, RV Access/Parking, Attached
    • Attached garage spaces: 2
    Features
    • Stories: 1
    Lot
    • Size: 5,449 Square Feet
    • Features: Other
    Details
    • Parcel number: 12316309
    • Zoning: R-L
    • Special conditions: Standard
    • Other equipment: Water Filter System

    Construction

    Type & style
    • Home type: SingleFamily
    • Property subtype: Single Family Residence
    Materials
    • Wood, Stucco
    • Foundation: Concrete Perimeter, Slab
    • Roof: Composition
    Condition
    • Updated/Remodeled
    • Year built: 1986

    Utilities & green energy

    • Electric: Other, 220 Volts
    • Water: Other, Public
    • Utilities for property: Sewer Connected, Natural Gas Available, Cable Available
    Green energy
    • Energy generation: Solar

    Community & HOA

    Community
    • Security: Smoke Detector(s), Fire Alarm
    HOA
    • Has HOA: No
    Location
    • Region: Stockton
    • Elevation: 0

    Financial & listing details

    • Price per square foot: $246/sqft
    • Price range: $440K - $440K
    • Date on market: 6/3/2023
    • Cumulative days on market: 68 days
    • Listing terms: FHA,VA Loan,Conventional,Cash,1031 Exchange
    • Total actual rent: 0

    Price history

    DateEventPrice
    9/14/2023Sold$440,000$246/sqft
    Source: SFAR #223047862 Report a problem
    8/3/2023Pending sale$440,000$246/sqft
    Source: SFAR #223047862 Report a problem
    7/11/2023Price change$440,000-2%$246/sqft
    Source: SFAR #223047862 Report a problem
    6/3/2023Listed for sale$449,000+2%$251/sqft
    Source: SFAR #223047862 Report a problem
    11/2/2022Listing removed--
    Source: MetroList Services of CA #222120068 Report a problem
    10/19/2022Price change$440,000-6.2%$246/sqft
    Source: MetroList Services of CA #222120068 Report a problem
    9/27/2022Price change$469,000-4.3%$262/sqft
    Source: MetroList Services of CA #222120068 Report a problem
    9/15/2022Listed for sale$490,000+84.9%$273/sqft
    Source: MetroList Services of CA #222120068 Report a problem
    3/20/2017Sold$265,000$148/sqft
    Source: MetroList Services of CA #16072702 Report a problem

    Public tax history

    Tax history is unavailable.

    Neighborhood: Country Club

    Nearby schools

    GreatSchools rating
    Schools provided by the listing agent
    • District: Stockton Unified

    Source: SFAR. This data may not be complete. We recommend contacting the local school district to confirm school assignments for this home.

    Get a cash offer in 3 minutes
    Find out how much your home could sell for in as little as 3 minutes with a no-obligation cash offer.
    Estimated market value
    $463,400
    Get a cash offer in 3 minutes
    Find out how much your home could sell for in as little as 3 minutes with a no-obligation cash offer.
    Estimated market value
    $463,400