Skip main navigation
Off market
  • $752,700

    1938 Minnesota Ave, Duluth, MN 55802

    3beds
    1,888sqft
    Single Family Residence
    Built in 1895
    3,920.4 Square Feet Lot
    $752,700 Zestimate®
    $399/sqft
    $2,619 Estimated rent

    Home value

    $752,700

    $692,000 - $828,000

    $2,619/mo

    Zestimate® history
    Loading
    Loading...

    Owner options

    List your home for rent

    $2,619/mo

    Rent Zestimate®

    Find your next renter with Zillow Rental Manager. Plus, with online applications, you can quickly screen prospective tenants – for free.

    Learn more

    $2,619/mo

    Rent Zestimate®

    Refinance and save

    $4,691/mo

    Est. payment

    Refinancing to a lower rate could help reduce your monthly payments and save thousands over the life of the loan.

    See today's rates

    $4,691/mo

    Est. payment

    Explore your selling options

    Work with a Zillow partner agent

    Leverage their expertise and Zillow's premium Showcase listings to get your home seen by more buyers.

    Get started

    List with your own agent

    Get your home in front of millions of buyers by listing it on Zillow.

    Learn how to do it

    Sell it yourself

    Take full control of how buyers see your home on Zillow by listing For Sale by Owner (FSBO).

    List your home

    What's special

    New maintenance free deckingBack deckNew maintenance free windowsNew roofFront deckSandy beachSliding glass doors

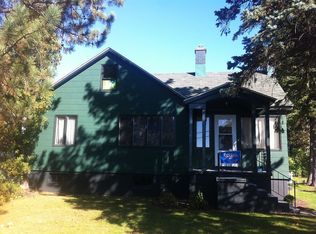
    Own a piece of Park Point with 40 ft of lake frontage on Lake Superior and views of Tranquility Cove Marina off the front deck! Completely rebuilt in 1990 (except for foundation and fireplace), this unique home features a vaulted, tongue and groove ceiling in the living room with skylights and a wood-burning fireplace, and a catwalk overlooking the room. Enjoy the convenience of a laundry room, ¾ bathroom, and one of the bedrooms all on the main floor. Sliding glass doors off the eat-in kitchen make it easy to enjoy the back deck and access to the backyard and path to the beach. There is also a dining room open to the living room. The second level offers 2 additional bedrooms with a Jack and Jill full bathroom, a sunroom with a spiral staircase down to the backyard, and a flex space off the catwalk for a desk or futon. The basement offers potential additional finished space and loads of storage. Recent updates include new maintenance free decking (front and back in 2021 and 2022), new maintenance free windows (2023), new roof on front of house, on garage, and on play house (2022). You’ll love the 100 foot deep lot with a beautiful wooded path leading to sand dunes and sandy beach on the big lake! Come take a look today - this listing won’t last long!

    This property is off market, which means it's not currently listed for sale or rent on Zillow. This may be different from what's available on other websites or public sources.

    Zillow last checked:

    Listing updated:

    Listed by:

    Missy Winkler 218-590-3555,

    Edmunds Company, LLP

    Bought with:

    Deanna Blue, MN 40380647|WI 82710-94

    D Page Blue, LLC

    Source: Lake Superior Area Realtors as distributed by MLS GRID,MLS#: 6108348MLS Logo

    Facts & features

    Interior

    Bedrooms & bathrooms
    • Bedrooms: 3
    • Bathrooms: 2
    • Full bathrooms: 1
    • 3/4 bathrooms: 1
    • Main level bedrooms: 1
    Bedroom
    • Level: Main
    • Area: 121 Square Feet
    • Dimensions: 11 x 11
    Bedroom
    • Description: Attached sunroom; Jack-and-Jill bath
    • Level: Second
    • Area: 222.75 Square Feet
    • Dimensions: 13.5 x 16.5
    Bedroom
    • Description: Jack-and-Jill bathroom
    • Level: Second
    • Area: 117 Square Feet
    • Dimensions: 9 x 13
    Dining room
    • Description: Open to living room
    • Level: Main
    • Area: 71.5 Square Feet
    • Dimensions: 6.5 x 11
    Kitchen
    • Description: Irreg shape - additional 9x7 area
    • Level: Main
    • Area: 164 Square Feet
    • Dimensions: 8 x 20.5
    Laundry
    • Level: Main
    • Area: 45 Square Feet
    • Dimensions: 6 x 7.5
    Living room
    • Description: vaulted ceiling, wood-burning fp, skylights
    • Level: Main
    • Area: 380 Square Feet
    • Dimensions: 19 x 20
    Office
    • Description: Bonus Space
    • Level: Second
    • Area: 77 Square Feet
    • Dimensions: 7 x 11
    Sun room
    • Description: Access to back yard from outdoor spiral staircase
    • Level: Second
    • Area: 91 Square Feet
    • Dimensions: 6.5 x 14
    Heating
    • Boiler
    Appliances
    • Laundry: Main Level
    Features
    • Eat In Kitchen, Vaulted Ceiling(s)
    • Doors: Patio Door
    • Windows: Skylight(s)
    • Basement: Full
    • Number of fireplaces: 1
    • Fireplace features: Wood Burning
    Interior area
    • Total interior livable area: 1,888 sqft
    • Finished area above ground: 1,888
    • Finished area below ground: 0

    Property

    Parking
    • Total spaces: 1
    • Parking features: Detached
    • Garage spaces: 1
    Features
    • Patio & porch: Deck
    • Waterfront features: Lake Superior, Waterfront Access(Private)
    • Body of water: Lake Superior
    • Frontage length: 40
    Lot
    • Size: 3,920 sqft
    • Dimensions: 40 x 100
    • Features: Accessible Shoreline
    Details
    • Additional structures: Storage Shed, Other
    • Parcel number: 010310000090; 010311002150

    Construction

    Type & style
    • Home type: SingleFamily
    • Architectural style: Contemporary
    • Property subtype: Single Family Residence
    Materials
    • Vinyl, Frame/Wood
    • Foundation: Concrete Perimeter
    • Roof: Asphalt Shingle
    Condition
    • Previously Owned
    • Year built: 1895

    Utilities & green energy

    • Electric: Minnesota Power
    • Sewer: Public Sewer
    • Water: Public

    Community & neighborhood

    Location
    • Region: Duluth

    Price history

    DateEventPrice
    6/14/2023Sold$606,000+5.4%$321/sqft
    Source: Lake Superior Area Realtors as distributed by MLS GRID #6108348 Report a problem
    5/31/2023Pending sale$575,000$305/sqft
    Source: Lake Superior Area Realtors as distributed by MLS GRID #6108348 Report a problem
    5/30/2023Listed for sale$575,000$305/sqft
    Source: Lake Superior Area Realtors as distributed by MLS GRID #6108348 Report a problem

    Public tax history

    YearProperty taxesTax assessment
    2024$6,688 +10.9%$517,700 +9.4%
    2023$6,030 +10.4%$473,200 +17.7%
    2022$5,460 +35.8%$402,000 +20.2%
    2021$4,022 $334,400 +33%
    2020$4,022 $251,400
    2019$4,022 +7.5%$251,400 -0.1%
    2018$3,740 +0.6%$251,700
    2017$3,716 -0.6%$251,700 -21.8%
    2016$3,740 +7.4%$321,700 +42.9%
    2015$3,482 +2.5%$225,100
    2014$3,398 -0.3%$225,100
    2013$3,407 +1.3%$225,100 -4.6%
    2012$3,363 +14.3%$236,000 -4.9%
    2011$2,941 -1.4%$248,200 -5%
    2010$2,984 $261,200
    2009$2,984 -4.4%$261,200 -3%
    2008$3,122 +7%$269,300 +0.4%
    2007$2,917 +17.5%$268,100 +14.7%
    2006$2,483 +17.2%$233,800 +32.2%
    2004$2,119 +12.6%$176,800 +12%
    2003$1,882 +5.8%$157,900 +10%
    2002$1,778 -14.1%$143,500 +8.5%
    2001$2,071 +11.5%$132,300 +8.5%
    2000$1,856 $121,900

    Find assessor info on the county website

    Neighborhood: Park Point

    Nearby schools

    GreatSchools rating
    Get pre-qualified for a loan
    At Zillow Home Loans, we can pre-qualify you in as little as 5 minutes with no impact to your credit score.

    An equal housing lender. NMLS #10287.

    Sell for more on Zillow
    Get a Zillow Showcase℠ listing at no additional cost and you could sell for .
    $752,700
    2% more
    +$15,054
    With Zillow Showcase(estimated)
    $767,754